
BEDS3
BATHS2 full
SQUARE FEET1,754
MLS#3596936
STATUSActive
PROPERTY TYPEResidential - Single Family
SUBDIVISIONStaghorn Sec 1 Ph 2
Property Description
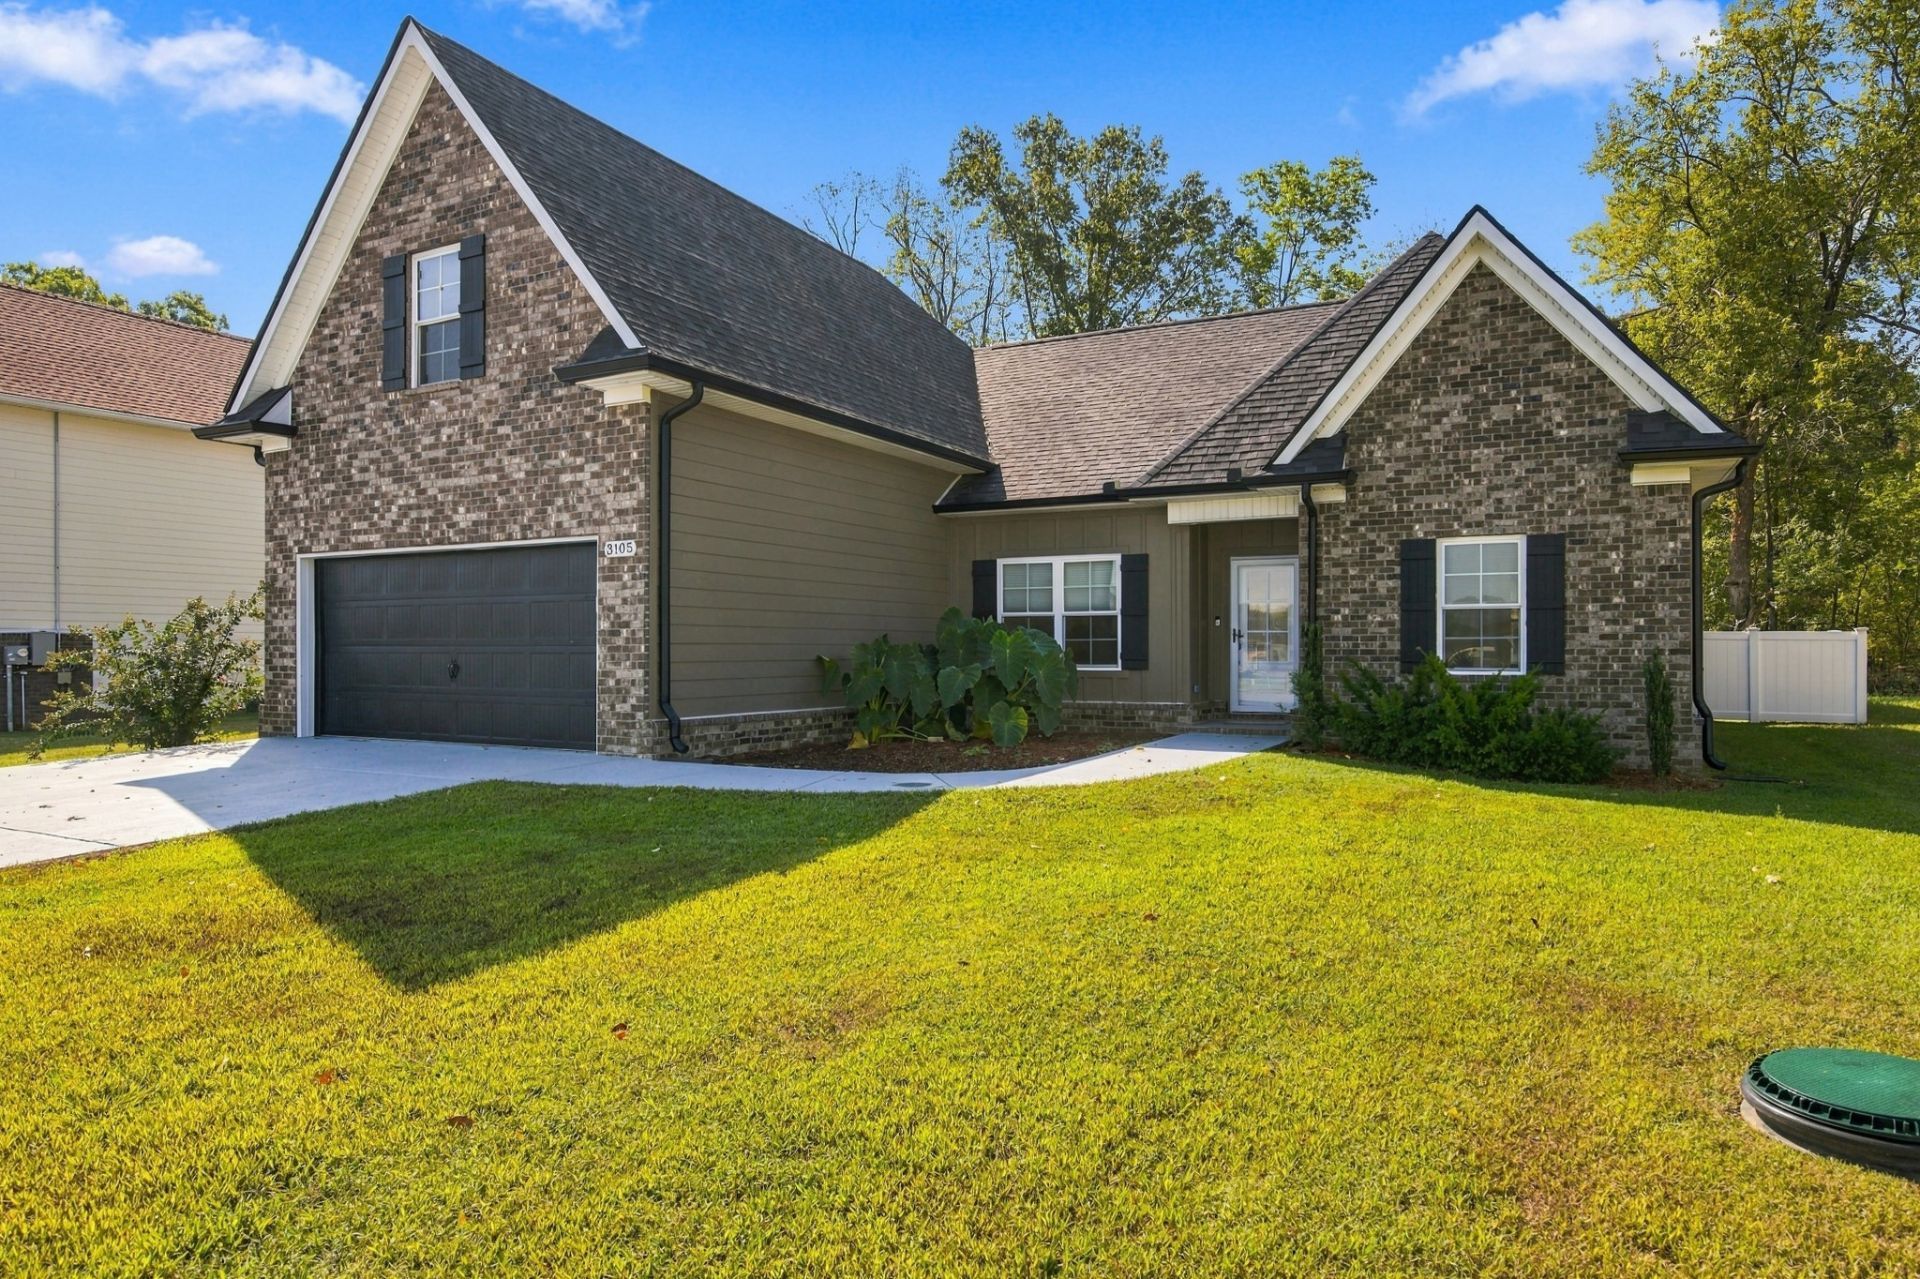
Welcome to Stonehorn, within the new Staghorn community, tucked away off Hwy 231 between Murfreesboro and Shelbyville. This 3 bedroom home offers beautiful lighting throughout, open space, and a peaceful tree line behind the home and yard. High speed internet is included in the monthly HOA, so you can enjoy country life and still stay connected with actual high speed internet.The shed is a 16x10, which is good for lawn equipment or storage. There is power to the shed, LED lights, a temperature automatic gage for the fan.Inside the home are beautiful floors, high ceilings, lots of natural light, elegant lighting, a fireplace, stainless steel appliances, a formal dining room, and a two car garage. Not to mention an upstairs rec room with tons of daylight. Perfect for someone who would love to become part of a newer community, out in the beautiful side of the country. Come see this charming home and see what country living at Staghorn is all about!1% credit with use of preferred lender.
Property Features
Property Type: Residential - Single Family
Basement: None
Cooling: Central Air
Garage: 2 car attached
Heating: Central
Lot Size: 0.23 Acres
Stories: 2.0
Taxes: $1,658
Year Built: 2023
Feature Descriptions
Appliances: Electric Oven, Electric Range, Dishwasher, Refrigerator
Days on Site: 19
Exterior: Hardboard Siding, Brick
Fencing: Back Yard
Flooring: Carpet, Wood
HOA Fee: 95/ Monthly
Parcel#: 183E B 00700 R0133957
Parking: Garage Faces Front
Parking Notes: Garage Faces Front
Sewer: STEP System
Utilities: Water Available
Water: Public
Room Sizes
Bedroom 1: 12x13
Bedroom 2: 10x10
Bedroom 3: 10x10
Recreation Room: 20x12
Dining Room: 10x11
Kitchen: 12x17
Living Room: 17x13
Local Schools
High School: Rockvale High School
Middle School: Rockvale Middle School
Elementary School: Christiana Elementary
Listed By / Shown By
Listed By
Agency Name: Bernie Gallerani Real Estate
Agency Phone: 6152658284
Shown By
Agent Name: Melinda Hale
Agent Phone:
Agency Title: Franklin Realty Inc.

Estimate Your Payment
Estimated Payment
$ 2,963.52 per month $2,697.05 Principal & Interest $138.17 Property Tax $128.30 Homeowner's Insurance
3105 Stonehorn Dr | MLS# 3596936
This single family home located at 3105 Stonehorn Dr, Bell Buckle, TN 37020 is currently listed for sale with an asking price of $439,900. This property was built in 2023 and has 3 bedrooms and 2 full baths with 1754 sq. ft. Stonehorn Dr is located in the Staghorn Sec 1 Ph 2 subdivision. Search Staghorn Sec 1 Ph 2 real estate on mhale.franklinrealty.com today.