
BEDS3
BATHS2 full
SQUARE FEET1,251
MLS#3603048
STATUSActive
PROPERTY TYPEResidential - Single Family
SUBDIVISIONJohn Talley Subdivision
Property Description
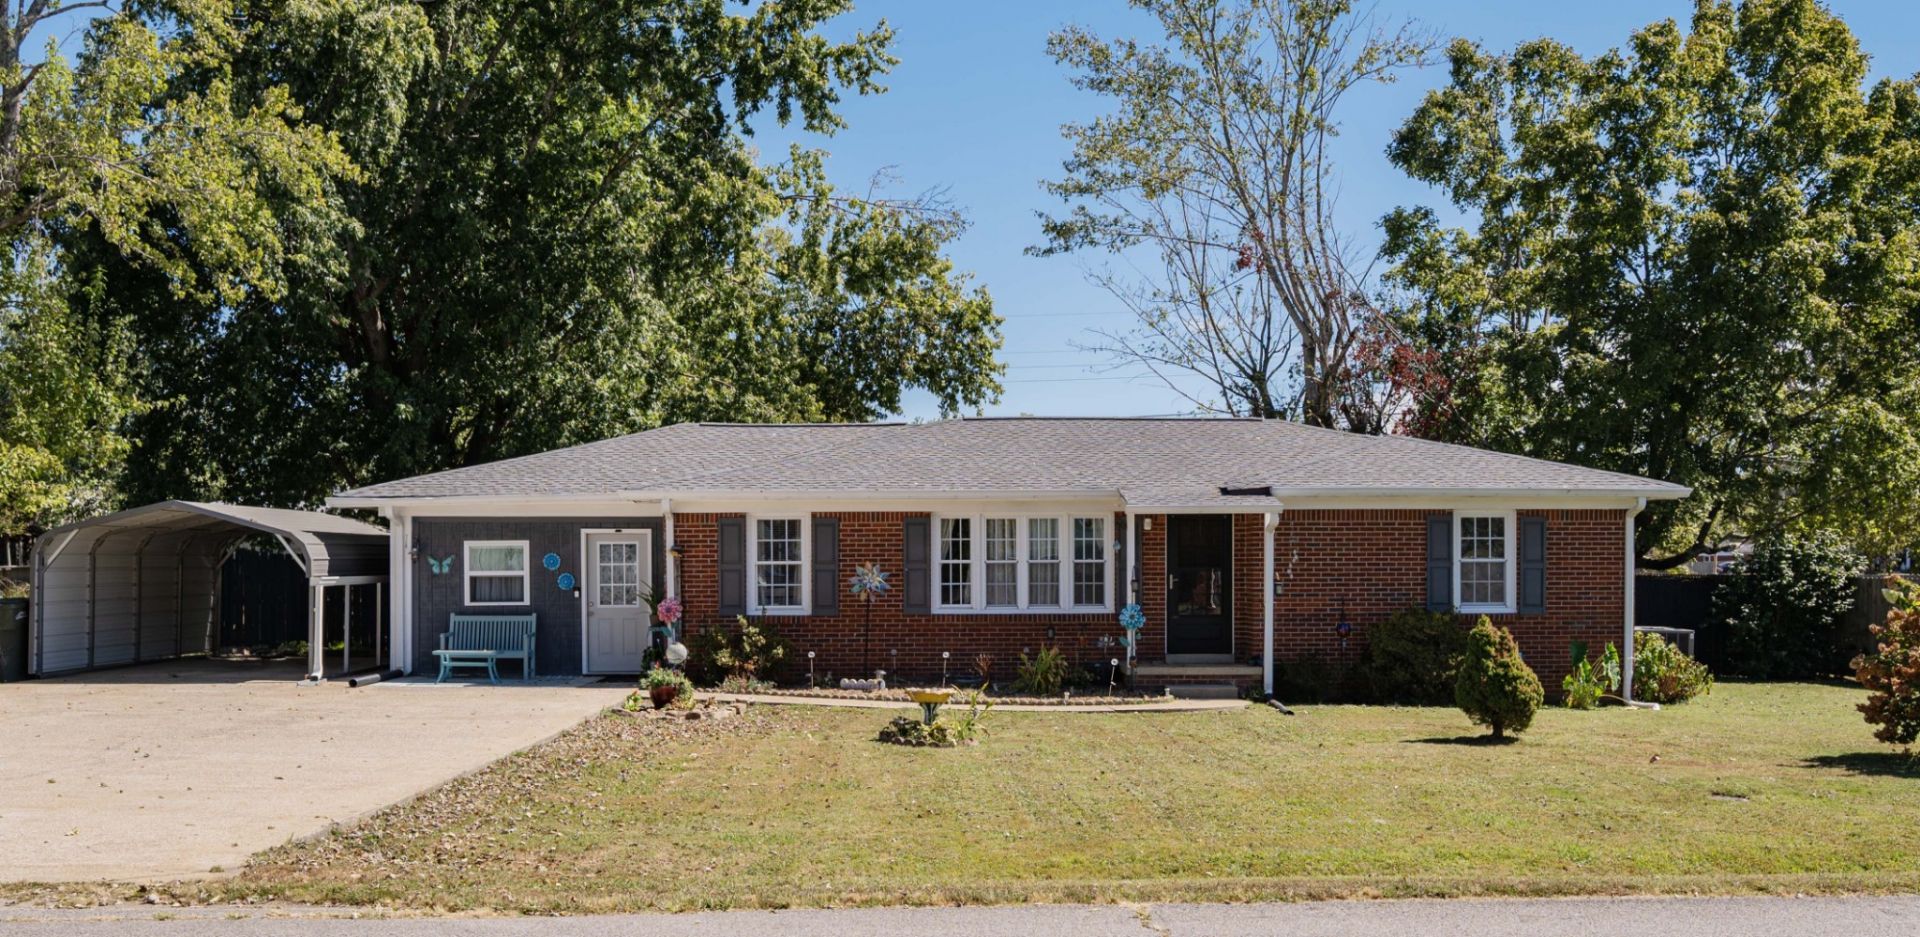
Welcome to 307 Hinson St! This charming 3-bedroom, 2-bath brick ranch offers comfortable one-level living in an established Hohenwald neighborhood. Step inside to a spacious living area with plenty of natural light and beautiful flooring. The updated kitchen features white cabinetry, ample storage, and a stylish tile backsplash, with an adjoining dining area perfect for everyday meals. The functional floor plan offers generously sized bedrooms, including a primary bedroom with its own private bath. Outside, enjoy a spacious yard with mature trees, a large driveway, and covered parking. Conveniently located just minutes from downtown Hohenwald, shopping, dining, and everyday amenities. Full of character and ready for its next owner-come see all this home has to offer!
Property Features
Property Type: Residential - Single Family
Basement: Crawl Space
Cooling: Central Air, Electric
Heating: Central, Natural Gas
Lot Size: 0.37 Acres
Stories: 1.0
Taxes: $820
Year Built: 1965
Feature Descriptions
Appliances: Electric Oven, Electric Range, Dishwasher, Disposal, Microwave
Days on Site: 10
Exterior: Brick
Flooring: Vinyl
Lot Dimensions: 100X165.2
Parcel#: 036K A 01100 000
Parking: Detached
Parking Notes: Detached
Sewer: Public Sewer
Utilities: Electricity Available, Natural Gas Available, Water Available
Water: Public
Room Sizes
Bedroom 1: 12x14
Bedroom 2: 12x12
Bedroom 3: 11x13
Kitchen: 9x26
Living Room: 14x18
Local Schools
High School: Lewis Co High School
Middle School: Lewis County Middle School
Elementary School: Lewis County Elementary
Listed By / Shown By
Listed By
Agency Name: Matt Sargent Homes
Agency Phone: 6154971658
Shown By
Agent Name: Melinda Hale
Agent Phone:
Agency Title: Franklin Realty Inc.

Estimate Your Payment
Estimated Payment
$ 1,609.15 per month $1,470.84 Principal & Interest $68.33 Property Tax $69.97 Homeowner's Insurance
307 Hinson St | MLS# 3603048
This single family home located at 307 Hinson St , Hohenwald, TN 38462 is currently listed for sale with an asking price of $239,900. This property was built in 1965 and has 3 bedrooms and 2 full baths with 1251 sq. ft. Hinson St is located in the John Talley Subdivision subdivision. Search John Talley Subdivision real estate on mhale.franklinrealty.com today.