
BEDS3
BATHS2 full
SQUARE FEET1,574
MLS#3619072
STATUSActive
PROPERTY TYPERental - Single Family
SUBDIVISIONBradford Hills
Property Description
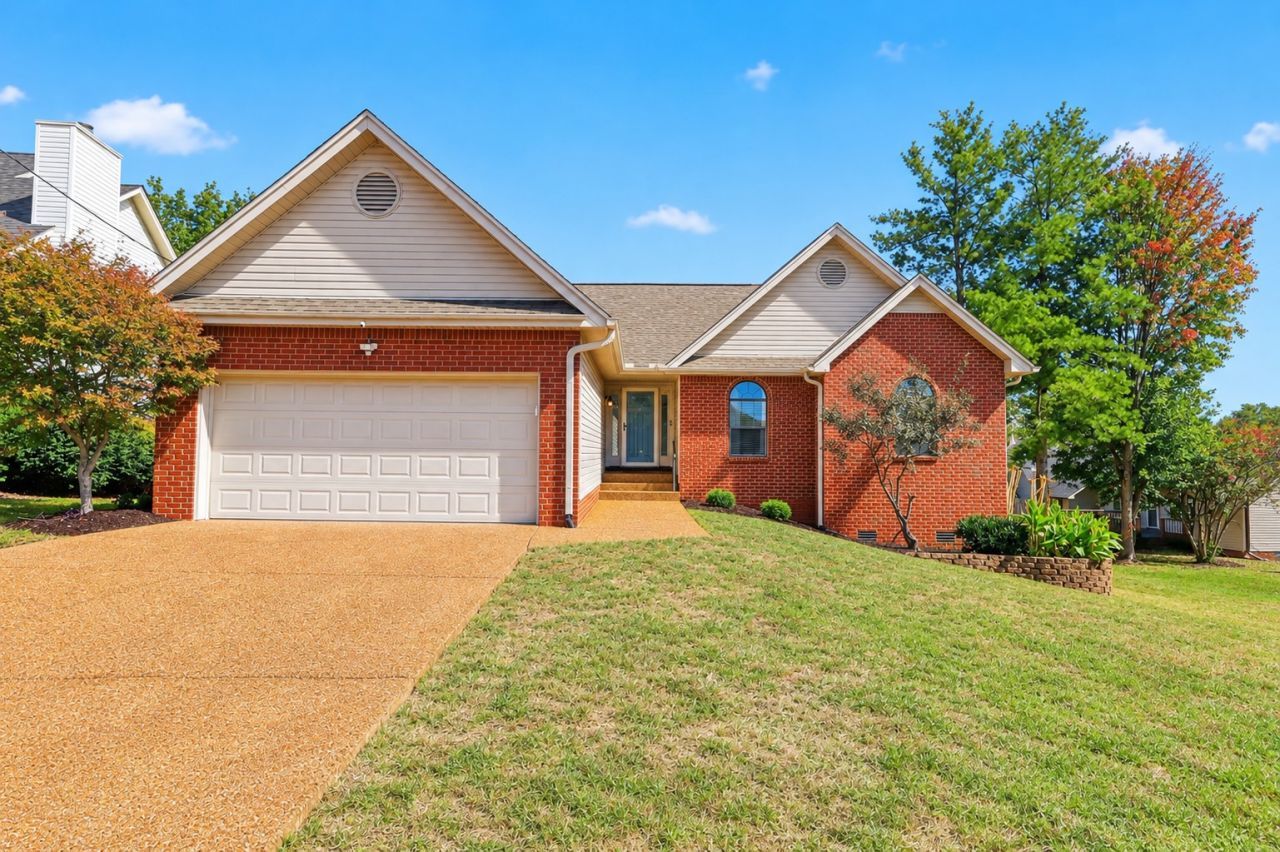
Well maintained and desirable one-level home in great location. Fabulous updates. Open floorplan unlike any other in Bradford Hills with unique kitchen layout that includes granite counters, island and lots of storage space. Hardwood flooring in main living areas. Great room has vaulted ceiling, skylights, new ceiling fan and a gorgeous new gas fireplace surround. Freshly painted, updated hardware and light fixtures. Updated baths.Fantastic mud room from garage to Kitchen. Amazing outdoor and entertaining space with new screened porch just off the kitchen and a 16x16 Trex deck. Fenced back yard. Tons of storage in the walk-in crawl space. Walking distance to Lenox Village with restaurants and other retail. Dogs accepted on a case by case basis with $350 non-refundable pet deposit and pet rent of $30/month. No cats permitted. Non-refundable application fee of $40 per person.
Property Features
Property Type: Rental - Single Family
Basement: Crawl Space
Cooling: Central Air, Electric
Fireplaces: 1
Garage: 2 car attached
Heating: Central, Natural Gas
Roof Type: Shingle
Stories: 1.0
Year Built: 1994
Amenities
Ceiling Fan(s)
Entrance Foyer
High Ceilings
Open Floorplan
Pantry
Redecorated
Smart Thermostat
Walk-In Closet(s)
Kitchen Island
Smart Lock(s)
Feature Descriptions
Appliances: Electric Oven, Gas Range, Dishwasher, Disposal, Microwave, Refrigerator, Stainless Steel Appliance(s), Water Purifier
Days on Site: 1
Exterior: Brick, Vinyl Siding
Fencing: Back Yard
Fireplace: Gas, Great Room
Flooring: Carpet, Wood, Tile
Laundry: Electric Dryer Hookup, Washer Hookup
Other Equipment: Irrigation System
Parcel#: 172120B36800CO
Parking: Garage Door Opener, Garage Faces Front
Parking Notes: Garage Door Opener, Garage Faces Front
Patio/Porch: Deck, Covered, Screened
Pets Allowed: Call
Sewer: Public Sewer
Utilities: Electricity Available, Natural Gas Available, Water Available, Cable Connected
Water: Public
Room Sizes
Bedroom 1: 12x14
Bedroom 2: 10x12
Bedroom 3: 10x12
Dining Room: 11x14
Kitchen: 10x20
Living Room: 14x20
Other Room: 4x8
Local Schools
High School: John Overton Comp High School
Middle School: William Henry Oliver Middle
Elementary School: May Werthan Shayne Elementary School
Listed By / Shown By
Listed By
Agency Name: MERIT Real Estate Advisors
Agency Phone: 6156907700
Shown By
Agent Name: Melinda Hale
Agent Phone: (865) 484-0660
Agency Title: Franklin Realty Inc.

3053 Cody Hill Rd | MLS# 3619072
This property located at 3053 Cody Hill Rd , Nashville, TN 37211 is currently listed for rent with an asking price of $2,600 / Monthly. Search Nashville real estate on mhale.franklinrealty.com today.