
BEDS3
BATHS2 full
SQUARE FEET2,367
MLS#3612612
STATUSActive
PROPERTY TYPEResidential - Single Family
Property Description
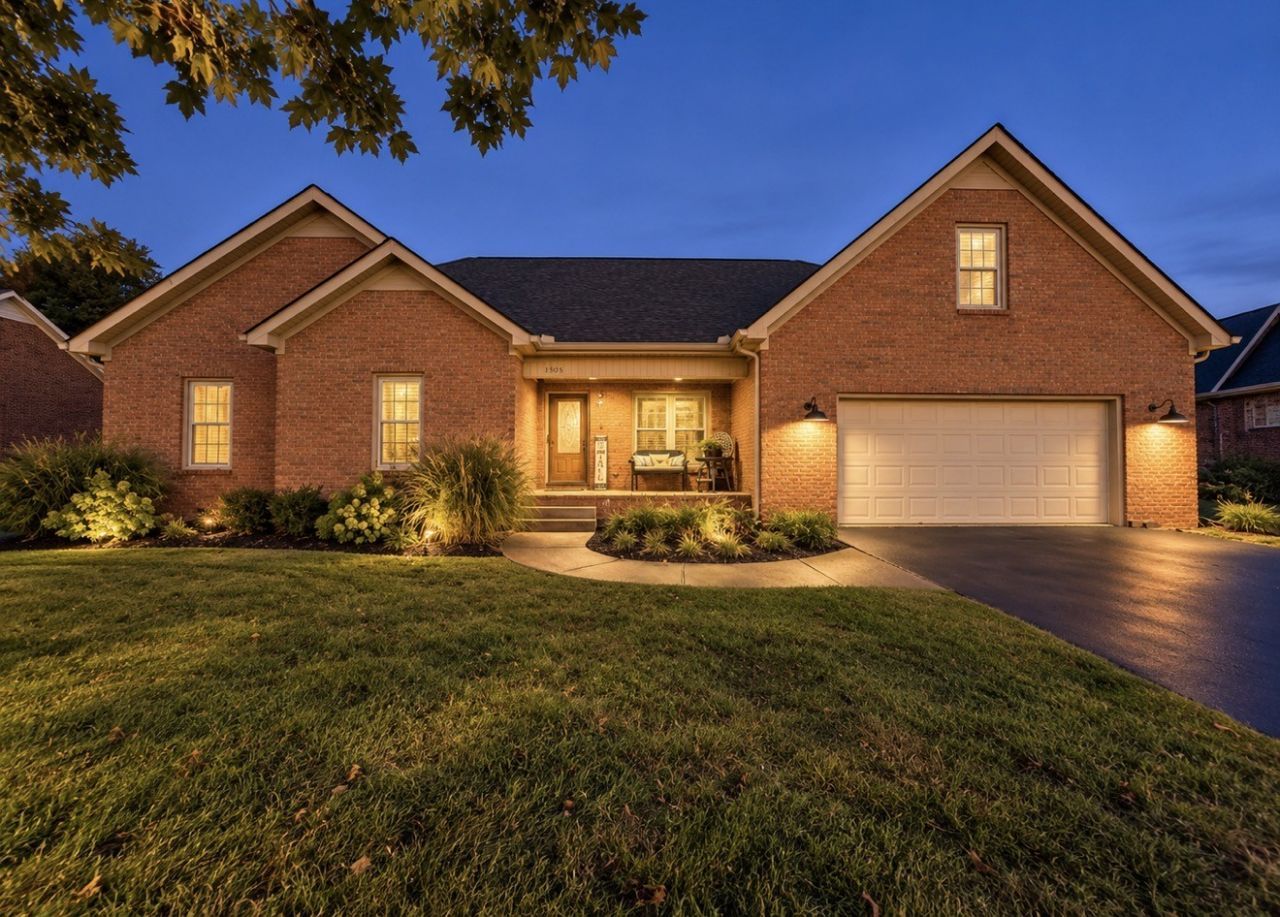
Come see this beautifully maintained, all-brick home in the sought after Sunnyside community! Situated in an established neighborhood with mature trees and attractive landscaping, this home offers three bedrooms, two full baths, and a spacious bonus room above the garage. Just beyond the entryway the living room features vaulted ceilings, a gas fireplace and access to the private backyard. Sand and finished hardwood flooring extends through the living room and primary suite, with plantation shutters throughout the main living areas. The eat in kitchen features updated cabinetry, granite countertops, a granite topped island with seating, and a bay window overlooking the backyard. The primary suite offers a tray ceiling and private bath with dual walk in closets. An oversized laundry room provides plenty of additional storage. Above the garage, the generously sized bonus room offers a flex space that can be used as a media room, home office, playroom, guest space, or potential 4th bedroom and features its own dedicated Samsung ductless mini-split system for heating and cooling. Outside, enjoy a privacy fenced backyard with mature trees and a large 26x15 foot concrete patio, perfect for entertaining, grilling, or relaxing. Conveniently located just minutes from shopping, dining, everyday amenities, and area golf courses. Zoned for Woodard Elementary. Schedule your private tour today! Professional photos coming soon!
Property Features
Property Type: Residential - Single Family
Basement: Crawl Space
Cooling: Central Air, Electric
Fireplaces: 1
Garage: 2 car attached
Heating: Central, Electric
Lot Size: 0.33 Acres
Roof Type: Shingle
Stories: 2.0
Taxes: $2,332
Year Built: 1996
Amenities
Ceiling Fan(s)
Extra Closets
High Ceilings
Walk-In Closet(s)
High Speed Internet
Feature Descriptions
Appliances: Electric Oven, Electric Range, Dishwasher, Microwave, Refrigerator
Days on Site: 3
Exterior: Brick
Fencing: Privacy
Fireplace: Family Room, Gas
Flooring: Carpet, Wood, Laminate, Tile
Laundry: Electric Dryer Hookup, Washer Hookup
Lot: Level
Lot Dimensions: 90X160
Parcel#: 112M C 01700 000
Parking: Garage Door Opener, Garage Faces Front, Asphalt
Parking Notes: Garage Door Opener, Garage Faces Front, Asphalt
Patio/Porch: Porch, Covered, Patio
Sewer: Public Sewer
Topography: Level
Utilities: Electricity Available, Water Available
Water: Public
Room Sizes
Bedroom 1: 14x14
Bedroom 2: 11x12
Bedroom 3: 11x11
Recreation Room: 11x17
Dining Room: 11x11
Kitchen: 13x24
Living Room: 14x25
Other Room: 8x10
Local Schools
High School: Columbia Central High School
Middle School: Whitthorne Middle School
Elementary School: J E Woodard Elementary
Listed By / Shown By
Listed By
Agency Name: Wild Olive Realty
Agency Phone: 9319222405
Shown By
Agent Name: Melinda Hale
Agent Phone:
Agency Title: Franklin Realty Inc.

Estimate Your Payment
Estimated Payment
$ 3,533.51 per month $3,187.54 Principal & Interest $194.33 Property Tax $151.64 Homeowner's Insurance
305 Springdale Dr | MLS# 3612612
This single family home located at 305 Springdale Dr, Columbia, TN 38401 is currently listed for sale with an asking price of $519,900. This property was built in 1996 and has 3 bedrooms and 2 full baths with 2367 sq. ft. Search Columbia real estate on mhale.franklinrealty.com today.