
BEDS3
BATHS1 full
SQUARE FEET1,300
MLS#3615439
STATUSActive
PROPERTY TYPEResidential - Single Family
SUBDIVISIONCrestview Subdivision
Property Description
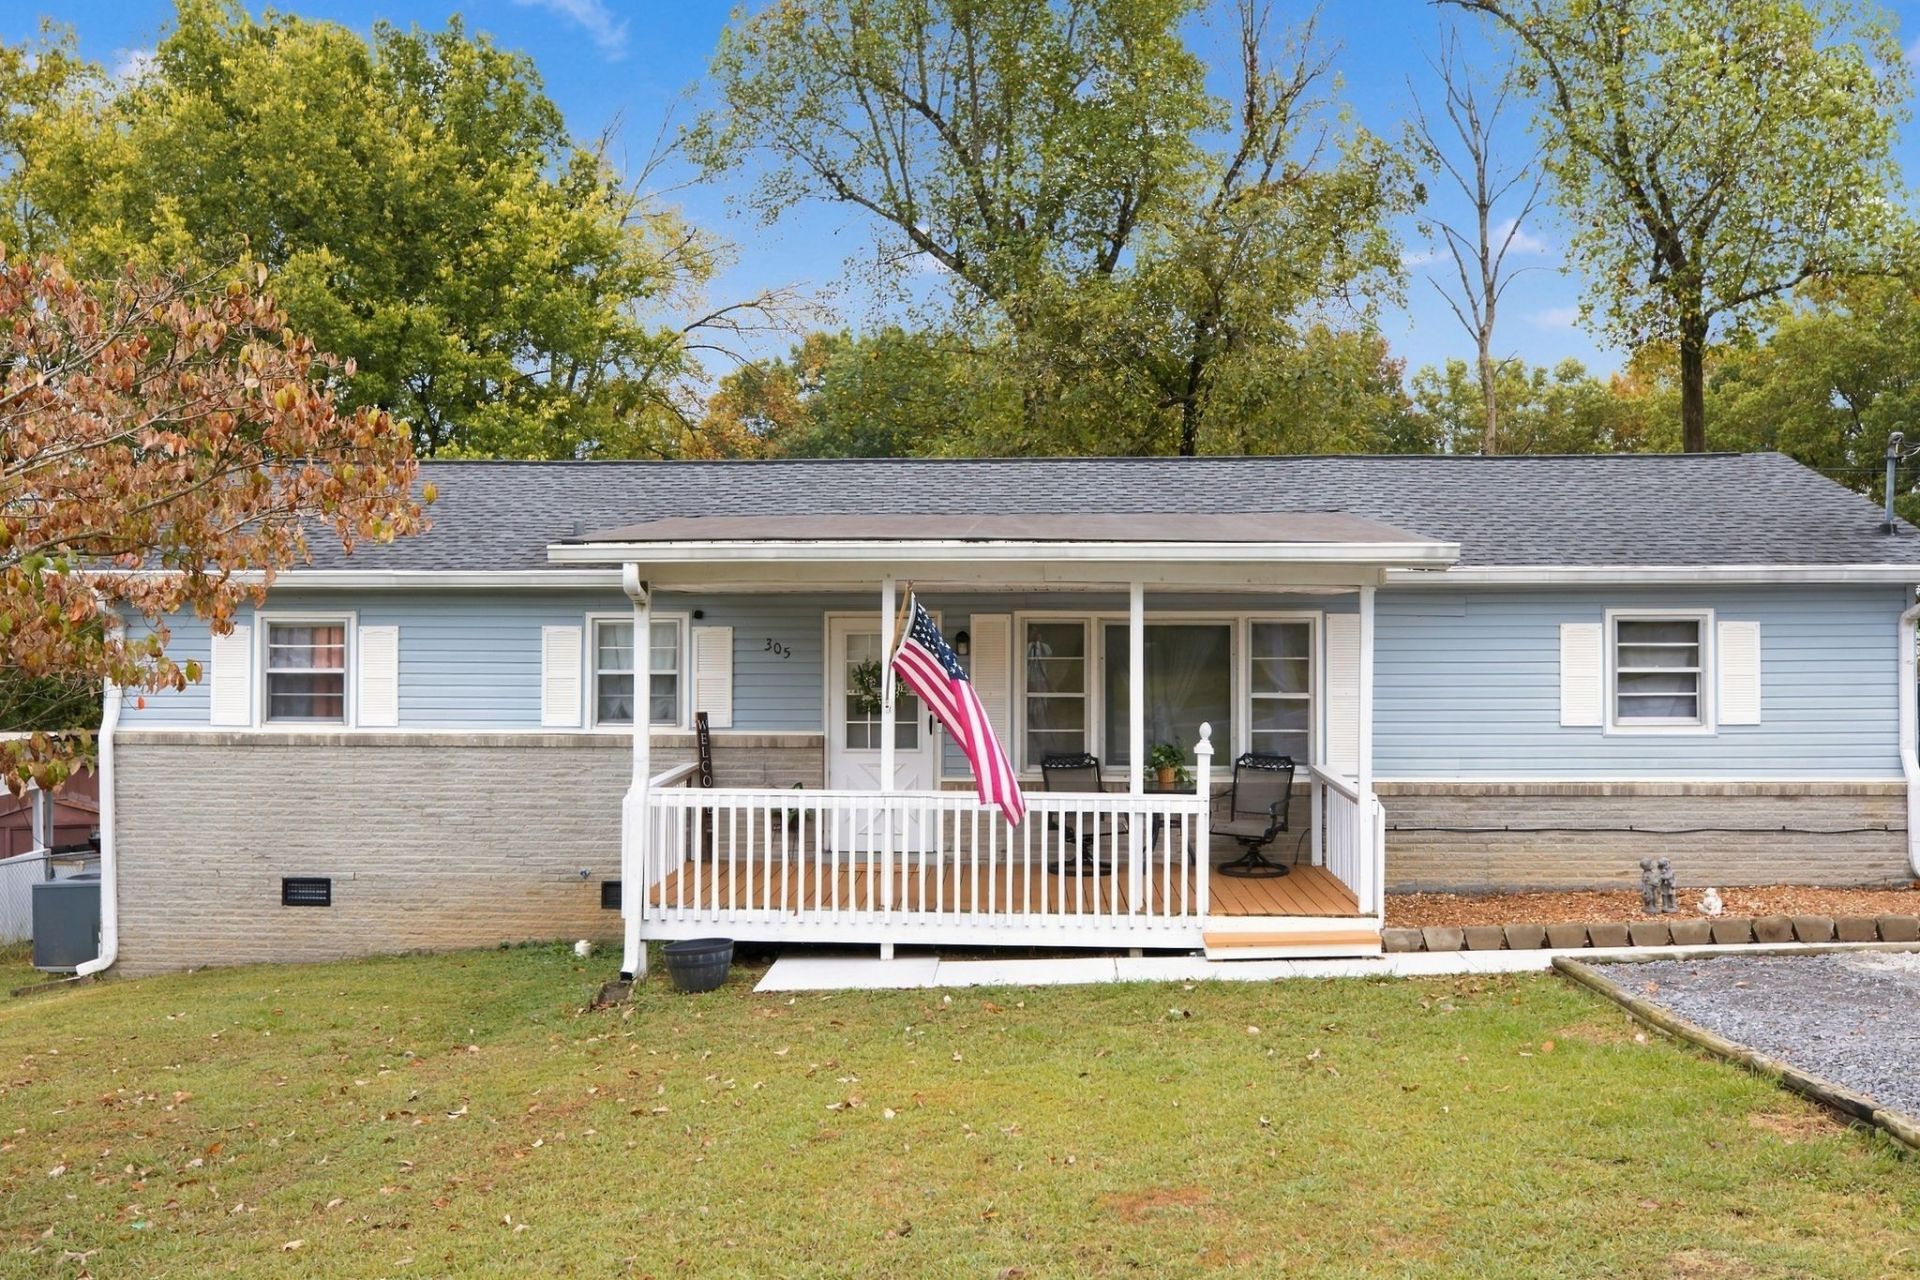
Open House Sunday Oct 11th 2-4pm with homemade chocolate chip cookies! Everyone is welcome to stop by for cookies and a tour. Beautiful one-level home with spacious yard near the historic downtown square. This home has all of the cozy vibes with the perfect spot for your morning coffee on its classic southern covered porch. 3 bedrooms plus a den/bonus room with laundry and storage room. Bedroom next to kitchen is set up as a formal dining room currently but it does have a closet making it a great flex room. Very clean, well-maintained home with beautiful floors including hardwoods, charming cottage-like kitchen, remodeled bathroom, fresh paint inside and out, large patio overlooking backyard, gutter guards, new gravel in driveway, extra wide driveway with lots of parking, pressure washed, nice shed remains. HVAC replaced in 2019 and serviced twice/year since. New roof in 2019 with lifetime warranty on shingles. This home is the nicest in its price range within a 50 mile radius! The sellers have never had any pets in this home. Sellers would like at least a week after closing to move. Showings during business hours on weekdays need at least 6 hours notice to show and may still not be accepted (working from home with a toddler). Evenings and weekends are much more flexible with only an hour notice preferred.
Property Features
Property Type: Residential - Single Family
Basement: Crawl Space
Cooling: Central Air, Electric
Heating: Central, Electric
Home Style: Ranch
Lot Size: 0.20 Acres
Roof Type: Asphalt
Stories: 1.0
Taxes: $1,007
Year Built: 1965
Amenities
High Speed Internet
Feature Descriptions
Appliances: Electric Oven, Electric Range, Dishwasher
Days on Site: 1
Exterior: Brick, Vinyl Siding
Flooring: Wood, Tile
Laundry: Electric Dryer Hookup, Washer Hookup
Lot Dimensions: 80x108.6 IRR
Parcel#: 089K B 01400 000
Patio/Porch: Porch, Covered, Patio
Sewer: Public Sewer
Utilities: Electricity Available, Water Available, Cable Connected
Water: Public
Room Sizes
Bedroom 1: 12x12
Bedroom 2: 10x12
Bedroom 3: 11x12
Recreation Room: 14x20
Kitchen: 12x13
Living Room: 17x12
Local Schools
High School: Shelbyville Central High School
Middle School: Harris Middle School
Elementary School: East Side Elementary
Listed By / Shown By
Listed By
Agency Name: Zach Taylor Real Estate
Agency Phone: 8552612233
Shown By
Agent Name: Melinda Hale
Agent Phone:
Agency Title: Franklin Realty Inc.

Estimate Your Payment
Estimated Payment
$ 1,683.18 per month $1,526.63 Principal & Interest $83.92 Property Tax $72.63 Homeowner's Insurance
305 S Fairoak St | MLS# 3615439
This single family home located at 305 S Fairoak St, Shelbyville, TN 37160 is currently listed for sale with an asking price of $249,000. This property was built in 1965 and has 3 bedrooms and 1 full baths with 1300 sq. ft. S Fairoak St is located in the Crestview Subdivision subdivision. Search Crestview Subdivision real estate on mhale.franklinrealty.com today.