
BEDS3
BATHS2 full 1 partial
SQUARE FEET1,328
MLS#3615020
STATUSActive
PROPERTY TYPEResidential - Single Family
SUBDIVISIONHidden Valley
Property Description
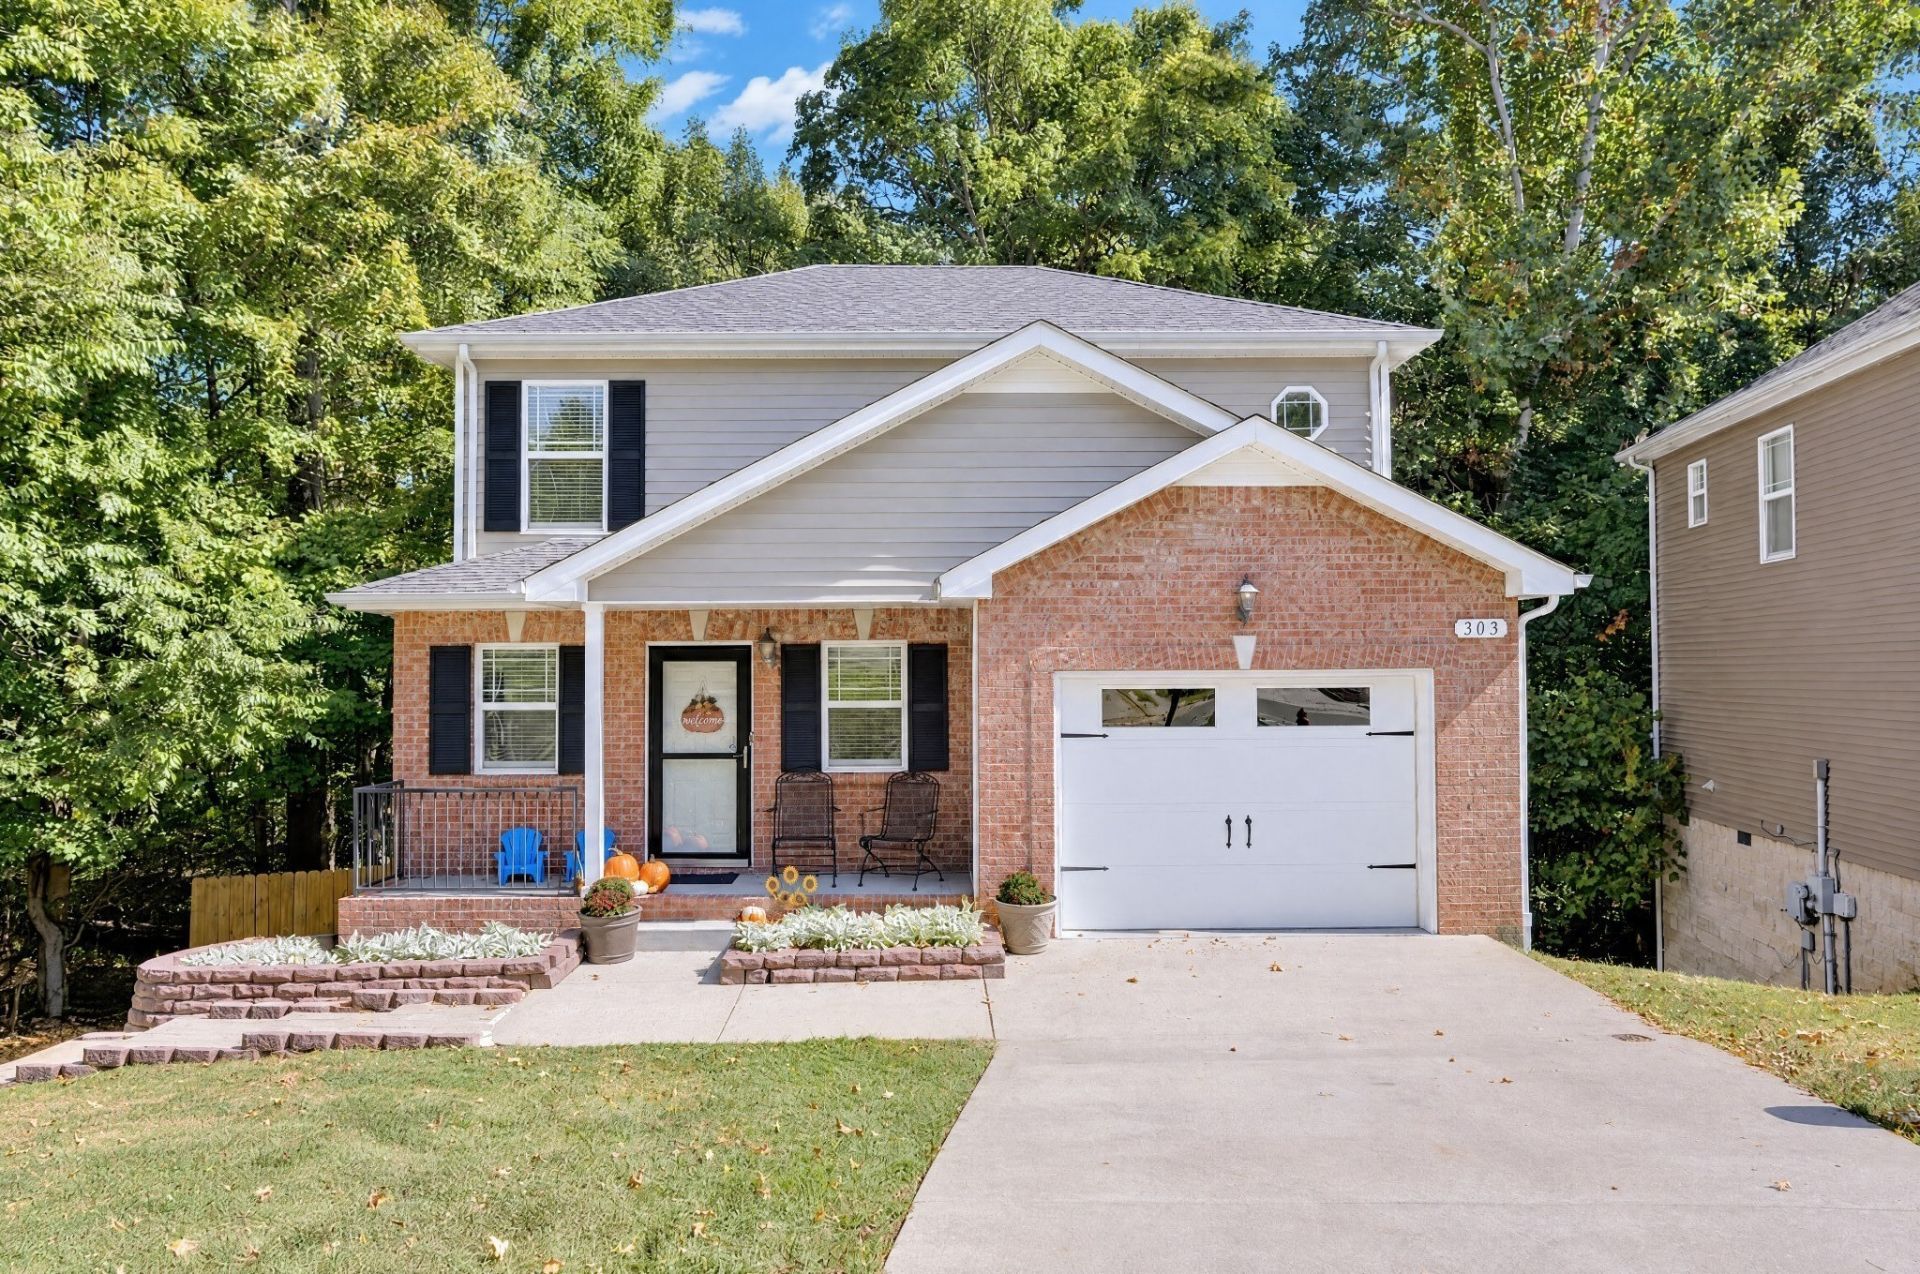
Come see this charming two-story home featuring three bedrooms and two-and-a-half baths. Step onto the back deck and enjoy a gorgeous wooded view that feels like your own mountain retreat. Tucked away in a cozy neighborhood, you can relax on the front porch and watch the local wildlife while still enjoying convenient access to Liberty Park Marina, Austin Peay State University, and downtown Clarksville. Peaceful surroundings and a convenient location-the best of both worlds!
Property Features
Property Type: Residential - Single Family
Basement: None
Cooling: Ceiling Fan(s), Central Air
Garage: 1 car attached
Heating: Central, Electric, Heat Pump
Lot Size: 0.15 Acres
Roof Type: Shingle
Stories: 2.0
Taxes: $1,864
Year Built: 2010
Amenities
Ceiling Fan(s)
High Speed Internet
Feature Descriptions
Appliances: Electric Oven, Electric Range, Dishwasher, Disposal, Dryer, Microwave, Refrigerator, Washer
Days on Site: 2
Exterior: Brick, Vinyl Siding
Fencing: Back Yard
Flooring: Carpet, Vinyl
HOA Fee: 40/ Monthly
Laundry: Electric Dryer Hookup, Washer Hookup
Lot Dimensions: 44
Parcel#: 063090C B 06200 00012079N
Parking: Garage Door Opener, Garage Faces Front, Concrete, Driveway
Parking Notes: Garage Door Opener, Garage Faces Front, Concrete, Dri
Patio/Porch: Porch, Covered, Deck
Security: Fire Alarm, Smoke Detector(s)
Sewer: Public Sewer
Utilities: Electricity Available, Water Available
Water: Public
Room Sizes
Bedroom 1: 13x14
Bedroom 2: 10x10
Bedroom 3: 13x13
Dining Room: 9x9
Kitchen: 7x9
Living Room: 13x18
Local Schools
High School: Montgomery Central High
Middle School: Montgomery Central Middle
Elementary School: Norman Smith Elementary
Listed By / Shown By
Listed By
Agency Name: Benchmark Realty, LLC
Agency Phone: 6158092323
Shown By
Agent Name: Melinda Hale
Agent Phone: (865) 484-0660
Agency Title: Franklin Realty Inc.

Estimate Your Payment
Estimated Payment
$ 1,920.94 per month $1,685.43 Principal & Interest $155.33 Property Tax $80.18 Homeowner's Insurance
303 David Dr | MLS# 3615020
This single family home located at 303 David Dr, Clarksville, TN 37040 is currently listed for sale with an asking price of $274,900. This property was built in 2010 and has 3 bedrooms and 2 full and 1 partial baths with 1328 sq. ft. David Dr is located in the Hidden Valley subdivision. Search Hidden Valley real estate on mhale.franklinrealty.com today.