
BEDS3
BATHS2 full 1 partial
SQUARE FEET1,784
MLS#3602763
STATUS(Short Sale) - Active
PROPERTY TYPEResidential - Townhouse
SUBDIVISIONBridge Mill@Providence Phd
Property Description
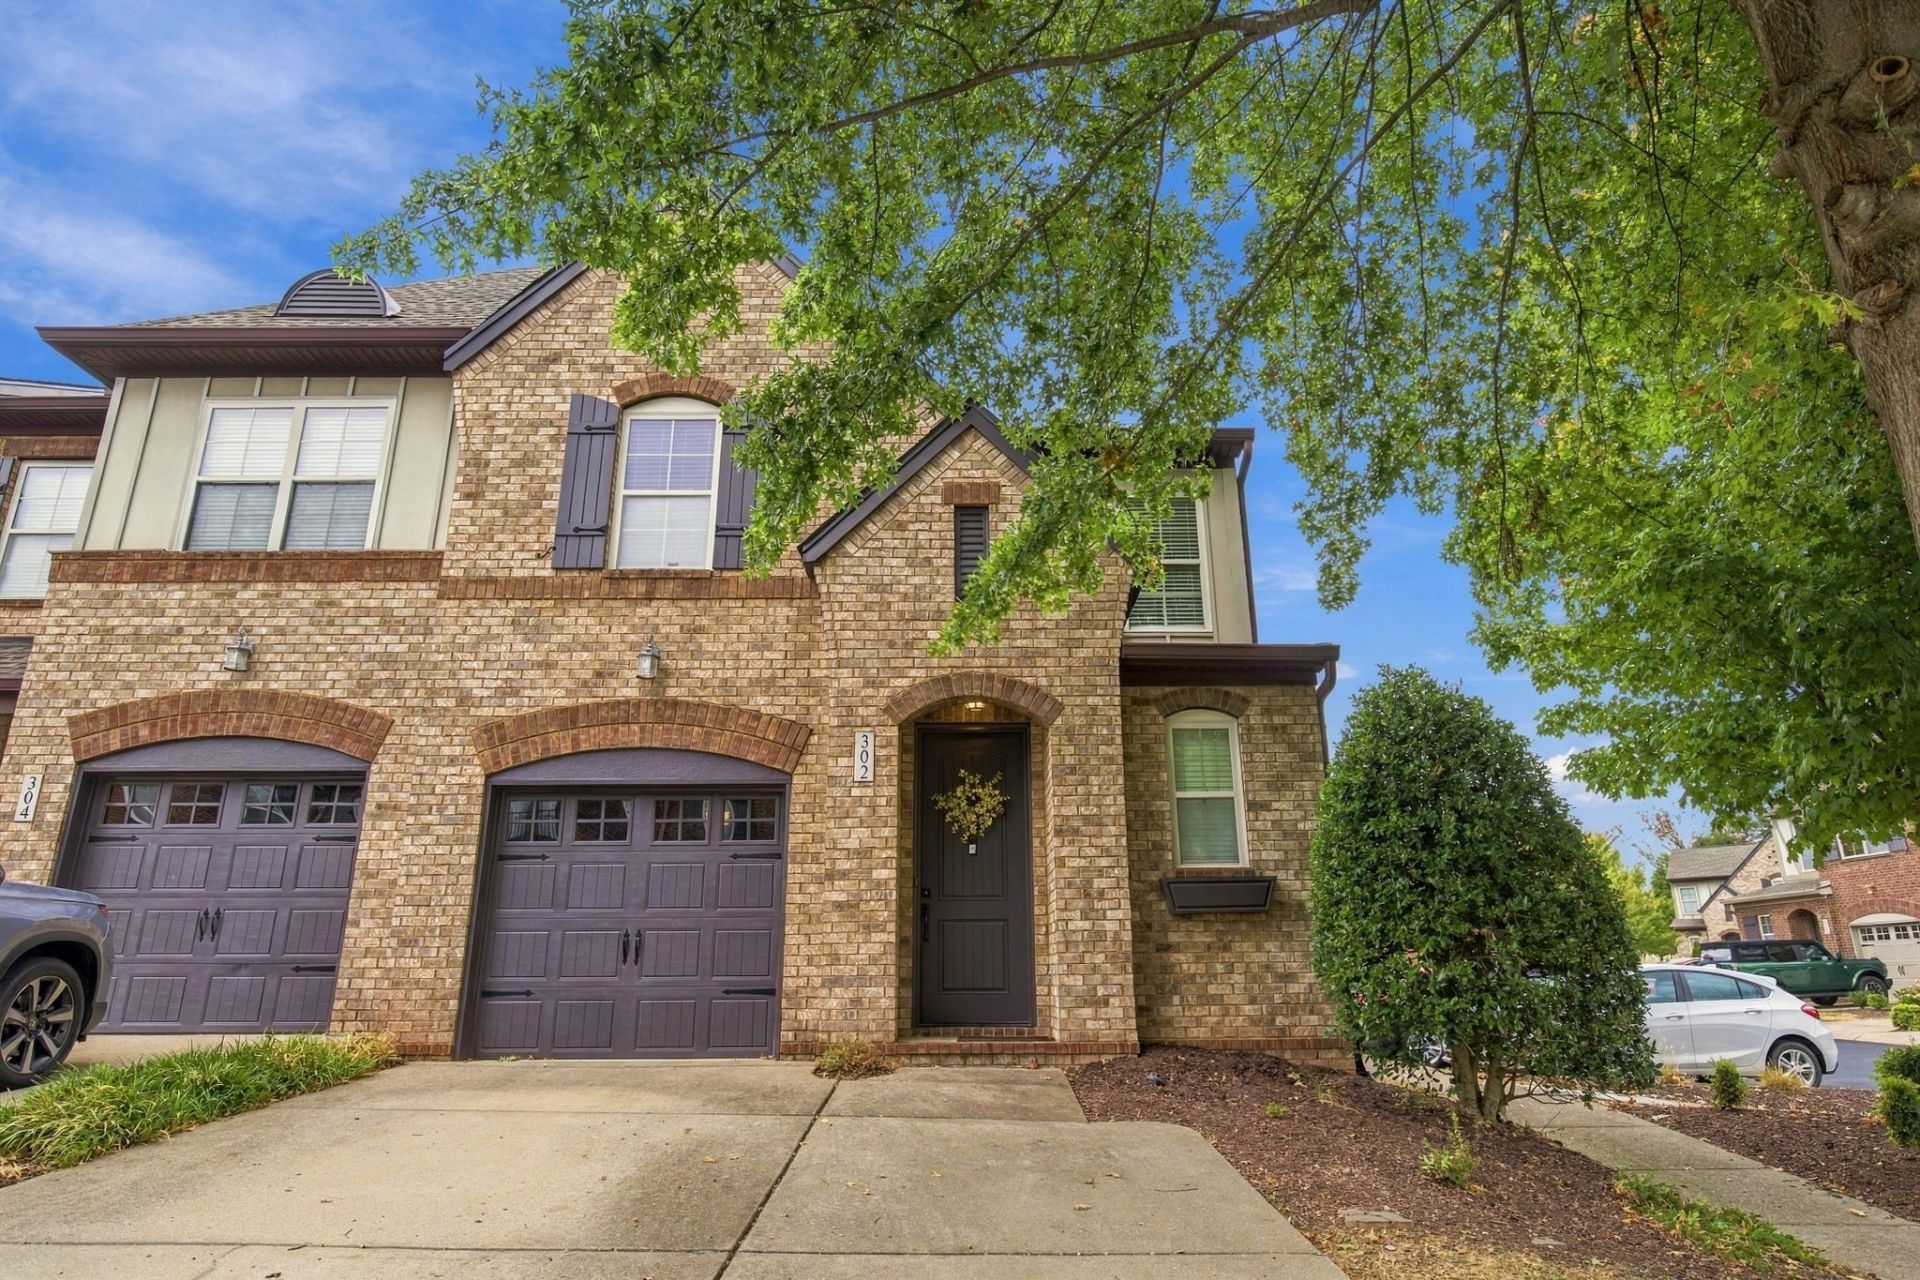
END-UNIT + PRIMARY SUITE ON MAIN + BEAUTIFUL UPDATES! Welcome to 302 Windgrove Terrace in Bridge Mill! This 3-bedroom, 2.5-bath townhome offers 1,784 sq. ft. of stylish and functional living space. Enjoy refinished hardwoods throughout the main level, matching hardwoods in the primary bedroom, custom lighting, beautiful staircase spindles, and a kitchen featuring stainless steel appliances.The spacious primary bedroom is conveniently located on the main level and features a tray ceiling with crown molding. Upstairs, feature the second and third bedrooms. The bonus room area could be used for a home office, TV lounge, gaming area, or whatever fits your lifestyle.Outside, enjoy the privacy of the fenced backyard, patio, and low-maintenance green turf area. Plus, you'll appreciate the rare wide 2-car driveway! With this desirable end-unit, flexible spaces, and inviting outdoor area, this Bridge Mill townhome offers a wonderful opportunity to make yourself at home. Come see why 302 Windgrove Terrace Thank you in advance.This home is a short sale subject to lienholder approval; please allow extended response times. Selling as-is seller to make no repairs
Property Features
Property Type: Residential - Townhouse
Basement: None
Cooling: Central Air, Electric
Garage: 1 car attached
Heating: Central, Heat Pump
Home Style: Traditional
Roof Type: Shingle
Stories: 2.0
Taxes: $1,544
Year Built: 2010
Amenities
Ceiling Fan(s)
Entrance Foyer
Walk-In Closet(s)
Feature Descriptions
Appliances: Electric Oven, Electric Range, Dishwasher, Disposal, Dryer, ENERGY STAR Qualified Appliances, Microwave, Refrigerator, Stainless Steel Appliance(s), Washer
Association Amenities: Park, Playground, Pool, Underground Utilities, Trail(s)
Days on Site: 12
Exterior: Brick, Vinyl Siding
Fencing: Privacy
Flooring: Carpet, Wood, Tile
HOA Fee: 210/ Monthly
Laundry: Washer Hookup
Lot: Level
Parcel#: 096 00100 068
Parking: Garage Door Opener, Garage Faces Front, Concrete, Driveway
Parking Notes: Garage Door Opener, Garage Faces Front, Concrete, Dri
Patio/Porch: Porch, Covered, Patio
Security: Smoke Detector(s)
Sewer: Public Sewer
Topography: Level
Utilities: Electricity Available, Water Available, Cable Connected
Water: Public
Room Sizes
Bedroom 1: 14x11
Bedroom 2: 13x12
Bedroom 3: 13x11
Recreation Room: 17x11
Dining Room: 12x11
Kitchen: 13x12
Living Room: 15x12
Local Schools
High School: Wilson Central High School
Middle School: Gladeville Middle School
Elementary School: Rutland Elementary
Listed By / Shown By
Listed By
Agency Name: Epique Realty
Agency Phone: 8888933537
Shown By
Agent Name: Melinda Hale
Agent Phone:
Agency Title: Franklin Realty Inc.

Estimate Your Payment
Estimated Payment
$ 2,453.69 per month $2,219.44 Principal & Interest $128.67 Property Tax $105.58 Homeowner's Insurance
302 Windgrove Terrace | MLS# 3602763
This townhouse located at 302 Windgrove Terrace, Mount Juliet, TN 37122 is currently listed for sale with an asking price of $362,000. This property was built in 2010 and has 3 bedrooms and 2 full and 1 partial baths with 1784 sq. ft. Windgrove Terrace is located in the Bridge Mill@Providence Phd subdivision. Search Bridge Mill@Providence Phd real estate on mhale.franklinrealty.com today.