
BEDS3
BATHS2 full
SQUARE FEET1,443
MLS#3599234
STATUSUnder Contract - Showing
PROPERTY TYPEResidential - Single Family
SUBDIVISIONDonelson
Property Description
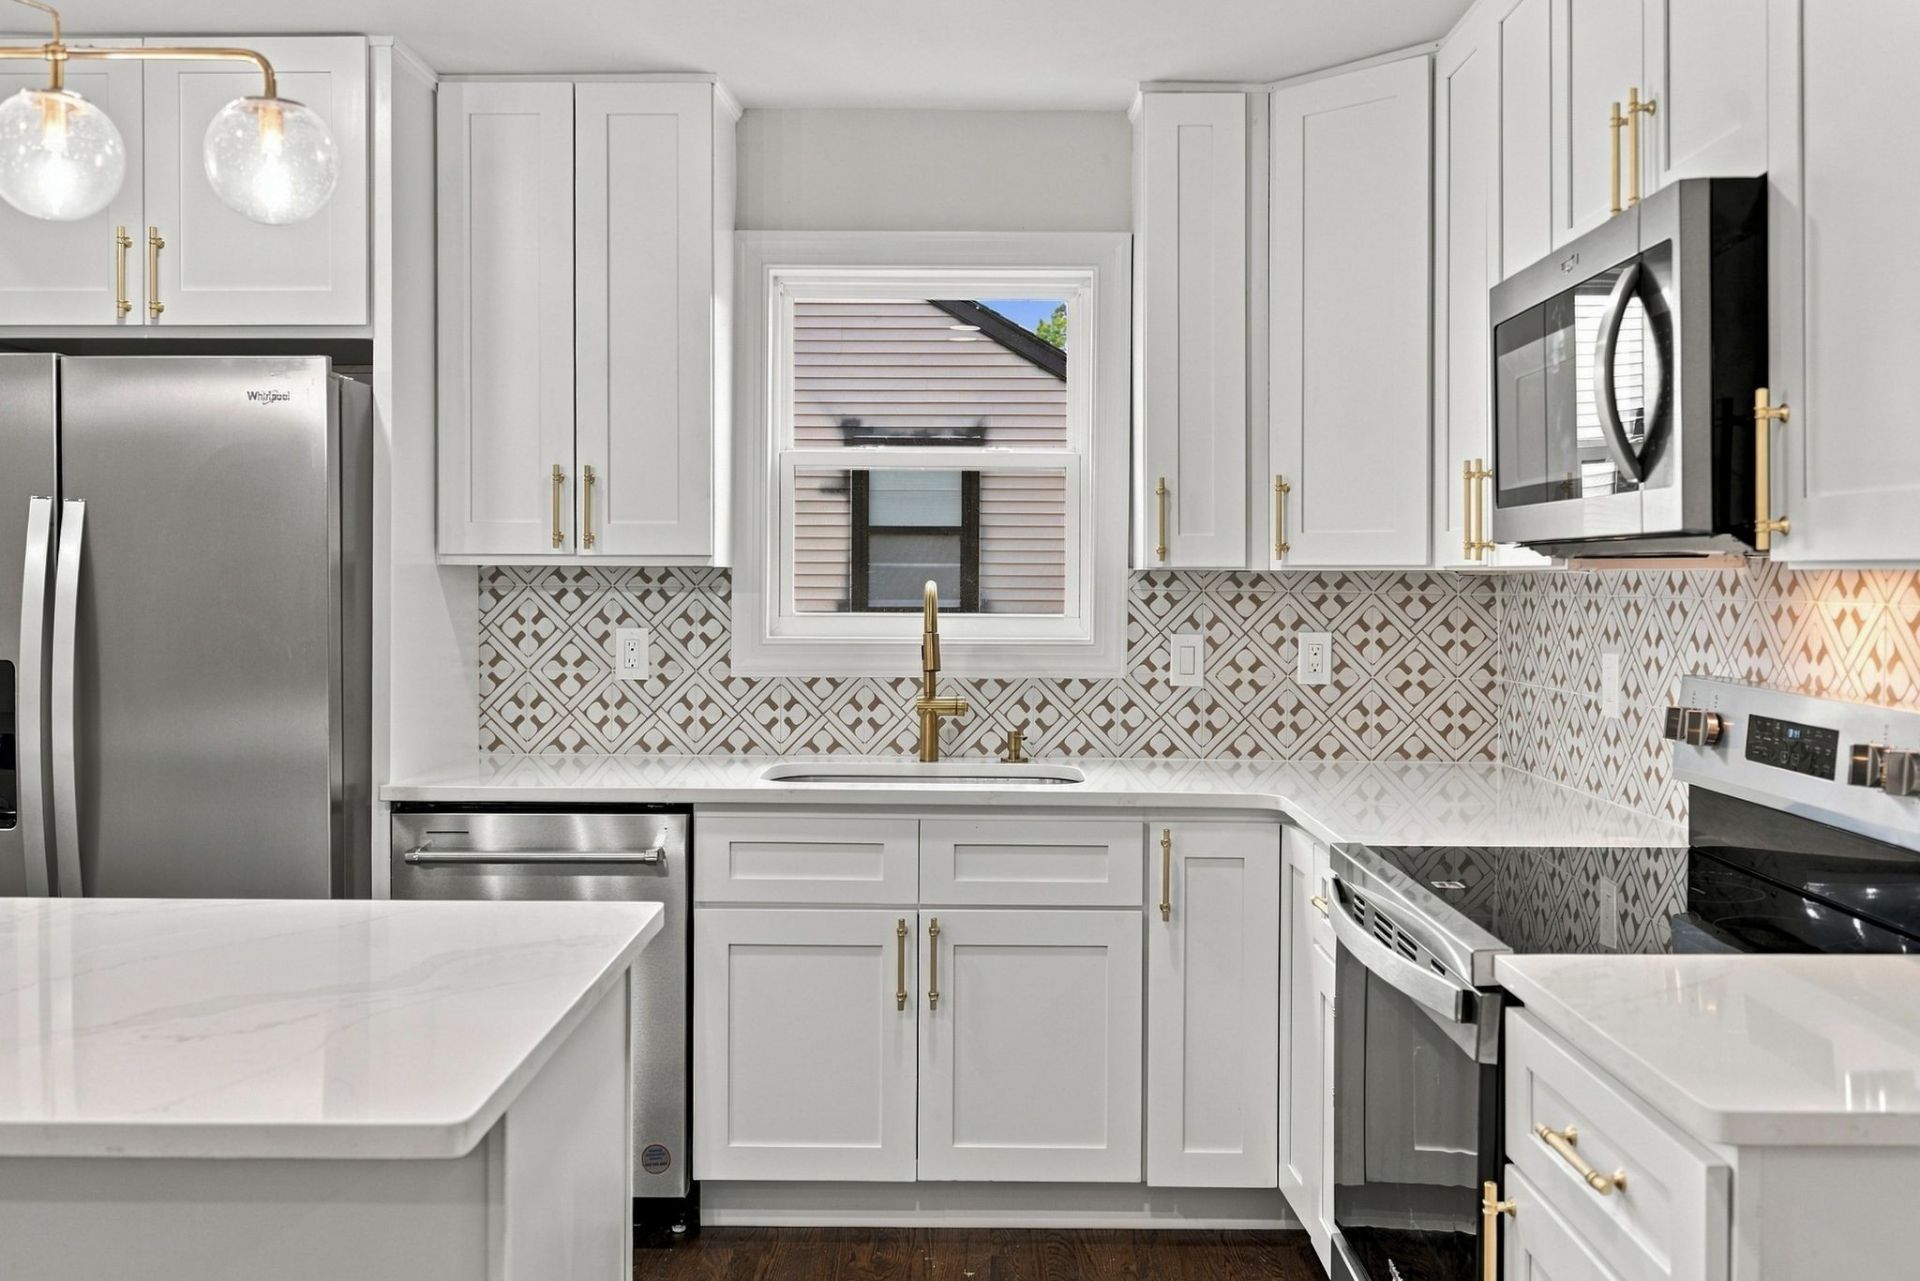
Fabulously renovated cottage on almost a third of an acre in the heart of 'Hip Donelson - you must see it to truly appreciate the work! This house was redesigned - top to bottom - to create a fantastic new home that welcomes you from the moment you step foot inside...Gorgeous hardwood flooring flows throughout the open living spaces and into all three bedrooms. Both full baths have been fully redone with custom designed features. There is even a full utility room with tons of extra storage! All of this - plus a primary suite that offers his and hers closet space for under $500K - in a location that can't be beat! New HVAC and water heater, and roof is less than 2 years old...All of the charm of a classic cottage with the amenities of a new build! Minutes from BNA and amazing local Donelson restaurants...Drive just a few minutes more and you'll be right downtown or to Vanderbilt! This property is ready for its new owners - come see it and move in before the leaves fall!
Property Features
Property Type: Residential - Single Family
Basement: Crawl Space
Cooling: Central Air
Heating: Central
Lot Size: 0.32 Acres
Stories: 1.0
Taxes: $2,232
Year Built: 1955
Amenities
Kitchen Island
Feature Descriptions
Appliances: Oven, Dishwasher, Refrigerator
Days on Site: 15
Exterior: Brick
Flooring: Wood, Tile
Laundry: Electric Dryer Hookup, Washer Hookup
Lot Dimensions: 70 X 201
Parcel#: 09606011500
Sewer: Public Sewer
Utilities: Water Available
Water: Public
Room Sizes
Bedroom 1: 13x12
Bedroom 2: 11x10
Bedroom 3: 13x12
Dining Room: 16x14
Kitchen: 9x12
Living Room: 16x11
Other Room: 11x11
Local Schools
High School: McGavock Comp High School
Middle School: Donelson Middle
Elementary School: Hickman Elementary
Listed By / Shown By
Listed By
Agency Name: Fridrich & Clark Realty
Agency Phone: 6153274800
Shown By
Agent Name: Melinda Hale
Agent Phone:
Agency Title: Franklin Realty Inc.

Estimate Your Payment
Estimated Payment
$ 3,396.72 per month $3,064.92 Principal & Interest $186.00 Property Tax $145.80 Homeowner's Insurance
2935 Sinbad Dr | MLS# 3599234
This single family home located at 2935 Sinbad Dr, Nashville, TN 37214 is currently listed for sale with an asking price of $499,900. This property was built in 1955 and has 3 bedrooms and 2 full baths with 1443 sq. ft. Sinbad Dr is located in the Donelson subdivision. Search Donelson real estate on mhale.franklinrealty.com today.