
BEDS4
BATHS3 full
SQUARE FEET2,782
MLS#1357950
STATUSActive
PROPERTY TYPEResidential - Single Family
SUBDIVISIONOakleigh S/D Unit 2
Property Description
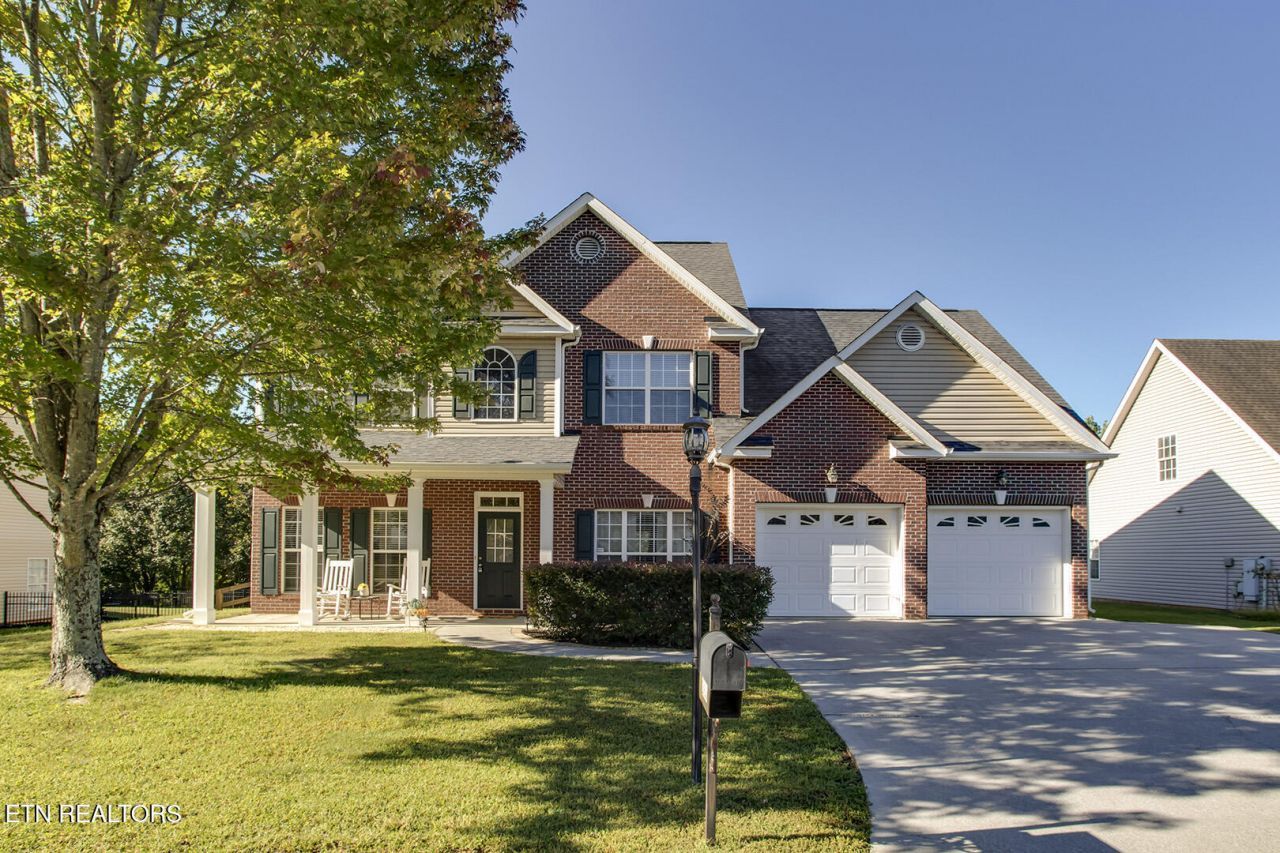
This spacious 2,782 sq. ft. home offers 4 bedrooms and 3 full baths with a flexible floor plan and plenty of storage and a 2 car garage. The main level features a welcoming entry, formal dining and living room, new waterproof LVP flooring, family room with gas fireplace, and a well-appointed kitchen with Corian countertops, pantry, eat-in area, and appliances that convey, including the stove, dishwasher, microwave, and refrigerator. A main-level bedroom can also serve as an office, and the full bath has a shower/tub combo with new faucets and toilet. Upstairs are two bedrooms with walk-in closets, a spacious master suite with double tray ceiling and private bath featuring a walk-in shower, jacuzzi tub and double vanity. The additional full bath also has a double vanity. The laundry room is located on the second level and convenient to the upstairs bedrooms. The bonus room provides additional living space and a large attic storage closet, with additional insulated attic access. During the winter months, snuggle up in front of the cozy gas fireplace or enjoy the warmth as your family and friends gather, making precious memories. And during those warmer months, you are sure to enjoy the outside, with the fenced backyard and back patio/porch making a perfect place for the little ones or your fur babies to play. For your outdoor equipment storage needs, you'll love the attached storage shed. With all this AND the convenience of the location being within minutes of most everything, come see why you will want to call this one ''home.''
Property Features
Property Type: Residential - Single Family
Cooling: Central Cooling
Fireplaces: 1
Fuel Type: Gas
Garage: 2 car attached
Heating: Central, Natural Gas
Home Style: Traditional
Lot Size: 0.26 Acres
Year Built: 2005
Amenities
Walk-In Closet(s)
Cathedral Ceiling(s)
Pantry
Eat-in Kitchen
Windows - Vinyl
Feature Descriptions
Appliances: Dishwasher, Disposal, Microwave, Range, Refrigerator
Days on Site: 4
Exterior: Vinyl Siding, Brick, Frame
Fireplace: Gas Log
Flooring: Carpet, Tile
Lot: Level
Parcel #: 092GM027
Parking: Garage Door Opener, Attached, Main Level
Sewer: Public Sewer
SQFT Total: 2782
Water: Public
Listed By / Shown By
Listed By
Agency Name: BHGRE/TR Realty Partners
Shown By
Agent Name: Melinda Hale
Agent Phone:
Agency Title: Franklin Realty Inc.

Estimate Your Payment
Estimated Payment
$ 3,404.05 per month $3,249.46 Principal & Interest $0.00 Property Tax (data not provided by mls) $154.58 Homeowner's Insurance
2906 Timber Green Lane | MLS# 1357950
This single family home located at 2906 Timber Green Lane, Knoxville, TN 37921 is currently listed for sale with an asking price of $530,000. This property was built in 2005 and has 4 bedrooms and 3 full baths with 2782 sq. ft. Timber Green Lane is located in the Oakleigh S/D Unit 2 subdivision. Search Oakleigh S/D Unit 2 real estate on mhale.franklinrealty.com today.