
BEDS4
BATHS2 full 1 partial
SQUARE FEET2,622
MLS#3614463
STATUSActive
PROPERTY TYPEResidential - Single Family
SUBDIVISIONIndian Hills Unit 4 Sec 1
Property Description
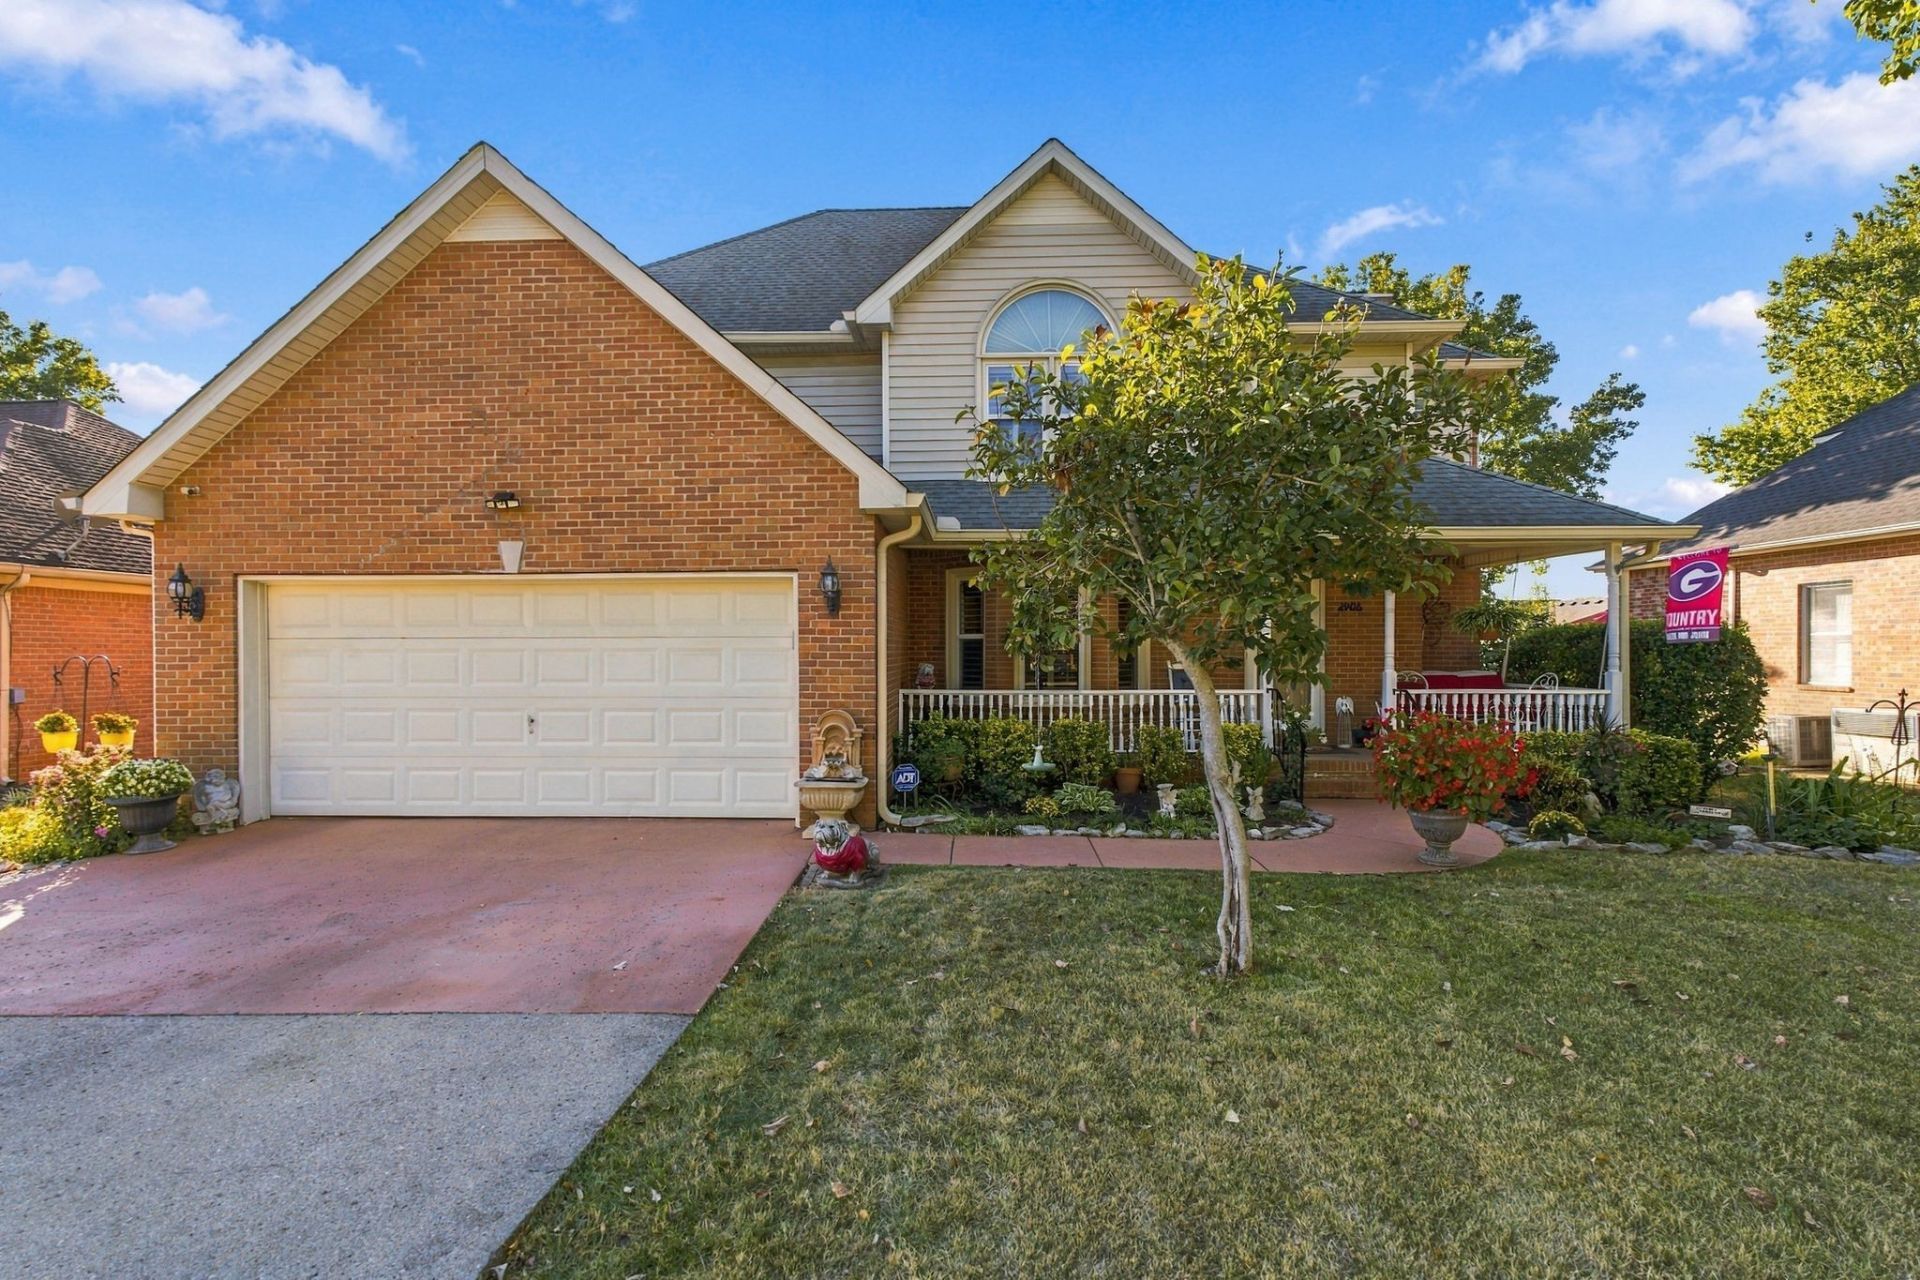
Meticulously maintained ONE-OWNER home at 2906 Standing Bear Way in Indian Hills featuring 4 bedrooms and 2.5 bathrooms! Step onto the gorgeous front porch into a nice-sized living room with a cozy electric fireplace. The kitchen highlights a large pantry, stylish new backsplash, and brand-new under-cabinet lighting. The primary suite offers a beautifully updated bath complete with a custom vanity and custom tile shower. Step outside to a large covered back deck-the perfect spot to grill out, entertain, or just sit back and relax. Storage galore awaits with spacious closets throughout, plus convenient under-deck storage. A true rare find in Murfreesboro!
Property Features
Property Type: Residential - Single Family
Basement: Crawl Space
Cooling: Central Air
Fireplaces: 1
Garage: 2 car attached
Heating: Central
Home Style: Traditional
Lot Size: 0.19 Acres
Stories: 2.0
Taxes: $2,841
Year Built: 1993
Amenities
Ceiling Fan(s)
Entrance Foyer
Extra Closets
Pantry
Walk-In Closet(s)
Feature Descriptions
Appliances: Electric Oven, Electric Range, Dishwasher, Disposal, Microwave
Association Amenities: Clubhouse, Golf Course, Playground, Pool, Tennis Court(s), Underground Utilities
Days on Site: 3
Exterior: Brick
Fireplace: Electric
Flooring: Carpet, Wood, Luxury Vinyl
HOA Fee: 50/ Monthly
Laundry: Electric Dryer Hookup
Lot: Level
Lot Dimensions: 70 X 120
Parcel#: 125F A 06600 R0075786
Parking: Garage Door Opener, Garage Faces Front
Parking Notes: Garage Door Opener, Garage Faces Front
Patio/Porch: Deck, Covered, Porch
Sewer: Public Sewer
Topography: Level
Utilities: Water Available
Water: Public
Room Sizes
Bedroom 1: 16x13
Bedroom 2: 12x12
Bedroom 3: 13x11
Bedroom 4: 13x12
Dining Room: 12x12
Kitchen: 24x11
Living Room: 16x21
Local Schools
High School: Riverdale High School
Middle School: Christiana Middle School
Elementary School: Barfield Elementary
Listed By / Shown By
Listed By
Agency Name: Benchmark Realty, LLC
Agency Phone: 6158092323
Shown By
Agent Name: Melinda Hale
Agent Phone: (865) 484-0660
Agency Title: Franklin Realty Inc.

Estimate Your Payment
Estimated Payment
$ 3,313.24 per month $2,936.78 Principal & Interest $236.75 Property Tax $139.71 Homeowner's Insurance
2906 Standing Bear Way | MLS# 3614463
This single family home located at 2906 Standing Bear Way , Murfreesboro, TN 37127 is currently listed for sale with an asking price of $479,000. This property was built in 1993 and has 4 bedrooms and 2 full and 1 partial baths with 2622 sq. ft. Standing Bear Way is located in the Indian Hills Unit 4 Sec 1 subdivision. Search Indian Hills Unit 4 Sec 1 real estate on mhale.franklinrealty.com today.