
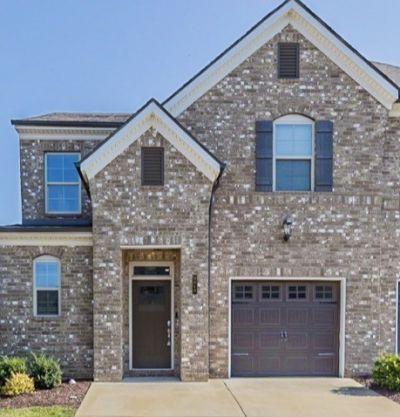
BEDS3
BATHS2 full 1 partial
SQUARE FEET1,810
MLS#3618987
STATUSActive
PROPERTY TYPERental - Townhouse
SUBDIVISIONTrinity Point Townhomes
Property Description
Amazing townhome with an open and flowing design! Freshly updated with paint and new carpet. Lots of windows create sun drenched interiors* Great room has high ceilings and opens to the patio for entertaining family and friends outdoors or inside* Cook your favorite dishes in the Gourmet Kitchen with granite countertops, stainless appliances and an island* Peaceful Primary retreat downstairs features a spa-like bath with double vanities, an oversized shower and a large walk-in closet* Enjoy game day or watch movies in the loft upstairs! Flex Room could be an office or used as storage* Convenient location that is close to shopping, parks and schools
Property Features
Property Type: Rental - Townhouse
Cooling: Central Air
Garage: 1 car attached
Heating: Central
Roof Type: Shingle
Stories: 2.0
Year Built: 2018
Amenities
Ceiling Fan(s)
Entrance Foyer
Open Floorplan
Redecorated
Walk-In Closet(s)
Kitchen Island
Feature Descriptions
Appliances: Built-In Electric Range, Dishwasher, Dryer, Microwave, Refrigerator, Stainless Steel Appliance(s), Washer
Days on Site: 1
Exterior: Brick, Vinyl Siding
Flooring: Carpet, Luxury Vinyl, Tile
HOA Fee: 400/ Monthly
Laundry: Electric Dryer Hookup, Washer Hookup
Parcel#: 124 00501 R0117065
Parking: Garage Door Opener, Garage Faces Front
Parking Notes: Garage Door Opener, Garage Faces Front
Patio/Porch: Patio
Security: Security System, Smoke Detector(s)
Sewer: Public Sewer
Utilities: Water Available, Cable Connected
Water: Public
Room Sizes
Bedroom 1: 14x11
Bedroom 2: 13x12
Bedroom 3: 13x12
Recreation Room: 13x10
Dining Room: 13x12
Kitchen: 13x12
Living Room: 14x13
Other Room: 5x5
Other Room 2: 10x6
Local Schools
High School: Rockvale High School
Middle School: Rockvale Middle School
Elementary School: Rockvale Elementary
Listed By / Shown By
Listed By
Agency Name: Onward Real Estate
Agency Phone: 6152345180
Shown By
Agent Name: Melinda Hale
Agent Phone: (865) 484-0660
Agency Title: Franklin Realty Inc.

2850 Haversack Cir | MLS# 3618987
This property located at 2850 Haversack Cir , Murfreesboro, TN 37128 is currently listed for rent with an asking price of $2,200 / Monthly. Search Murfreesboro real estate on mhale.franklinrealty.com today.