
BEDS4
BATHS3 full 2 partial
SQUARE FEET3,721
MLS#1344973
STATUSActive
PROPERTY TYPEResidential - Single Family
SUBDIVISIONThe Highlands
Property Description
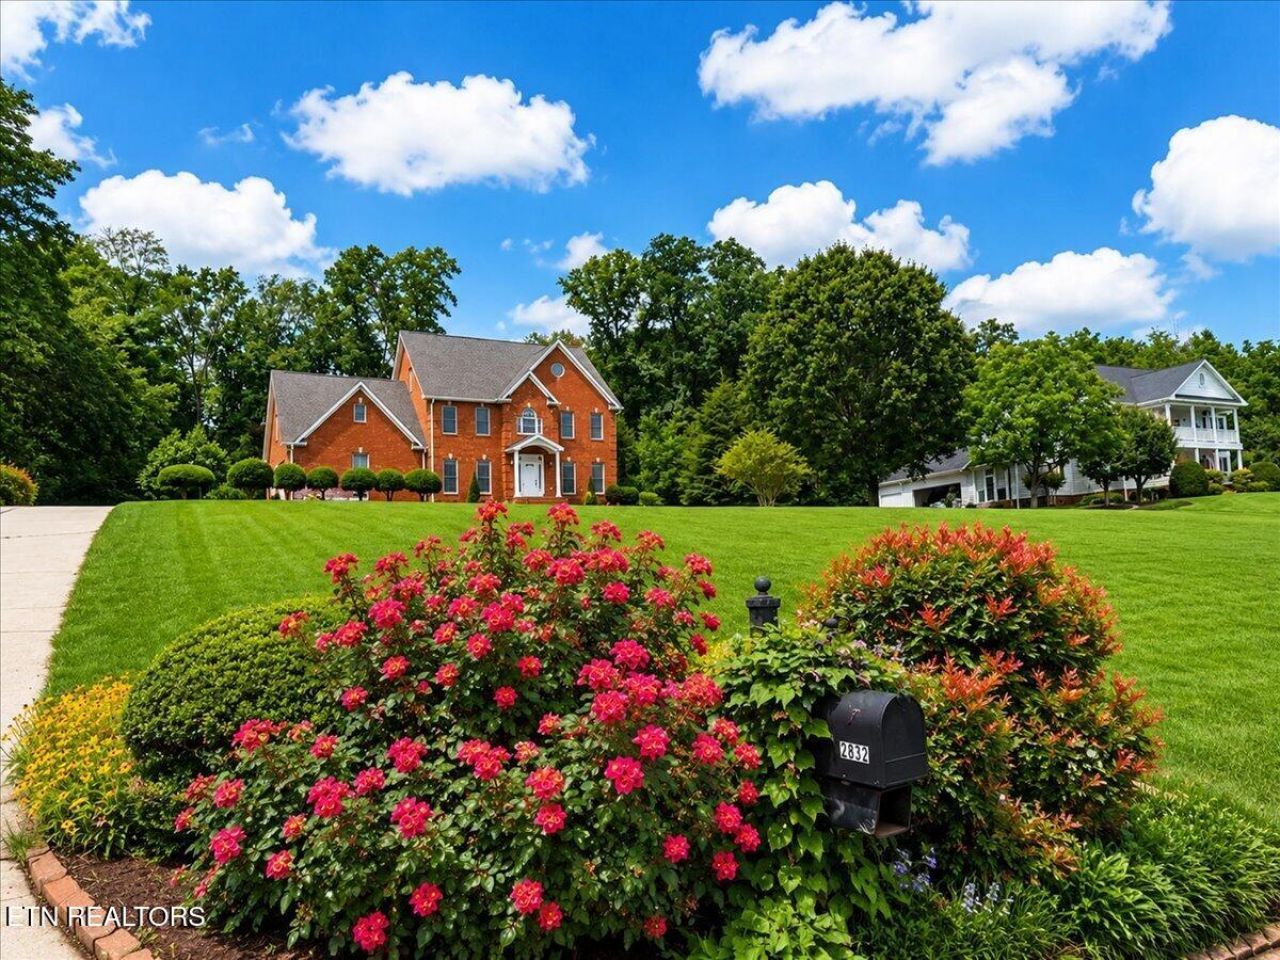
Welcome to 2832 Kensington Street, a stately all-brick home in The Highlands offering 3,721 square feet of finished living space, 4 bedrooms, 3 full baths, 2 half baths, a 2-car garage, and seasonal mountain views on 1.2 acres.Inside, oak hardwood flooring, a formal dining room, and an eat-in kitchen with custom cherry cabinetry, granite countertops, pantry storage, and a breakfast bar create a warm and functional main level. The kitchen opens to the living room with a brick fireplace, while the sunroom overlooks the patio and backyard. The second level includes the primary suite, additional bedrooms, and a bonus room, while the finished third level offers flexible space for an office, recreation room, guest area, or additional bedroom.Outside, the gently sloping, partially wooded lot provides room for outdoor living and recreation. Both HVAC systems have been replaced within the last five years. Conveniently located near Athens shopping, dining, medical facilities, and I-75, this home offers generous space, flexible living areas, and a beautiful setting in The Highlands.
Property Features
Property Type: Residential - Single Family
Cooling: Central Cooling, Ceiling Fan(s)
Fireplaces: 1
Fuel Type: Electric
Garage: 2
Heating: Central, Electric
Home Style: Other
Lot Size: 1.20 Acres
Year Built: 1994
Amenities
Walk-In Closet(s)
Cathedral Ceiling(s)
Breakfast Bar
Eat-in Kitchen
Feature Descriptions
Appliances: Dishwasher, Microwave, Range
Association/Condo Fee: 50/Yearly
Days on Site: 114
Exterior: Brick
Fireplace: Insert, Wood Burning
Flooring: Carpet, Hardwood, Tile
HOA Y/N: Yes
Lot: Cul-De-Sac
Parcel #: 048A A 02400 000
Parking: Garage Faces Side, Main Level
Sewer: Septic Tank
Special View Info: Mountain View, City
SQFT Total: 3721
View: Mountain View, City
Water: Public
Listed By / Shown By
Listed By
Agency Name: Keller Williams Athens
Shown By
Agent Name: Melinda Hale
Agent Phone:
Agency Title: Franklin Realty Inc.

Estimate Your Payment
Estimated Payment
$ 3,788.77 per month $3,616.71 Principal & Interest $0.00 Property Tax (data not provided by mls) $172.05 Homeowner's Insurance
2832 Kensington St | MLS# 1344973
This single family home located at 2832 Kensington St, Athens, TN 37303 is currently listed for sale with an asking price of $589,900. This property was built in 1994 and has 4 bedrooms and 3 full and 2 partial baths with 3721 sq. ft. Kensington St is located in the The Highlands subdivision. Search The Highlands real estate on mhale.franklinrealty.com today.