
BEDS4
BATHS3 full 2 partial
SQUARE FEET3,605
MLS#3612224
STATUSActive
PROPERTY TYPERental - Condominium
Property Description
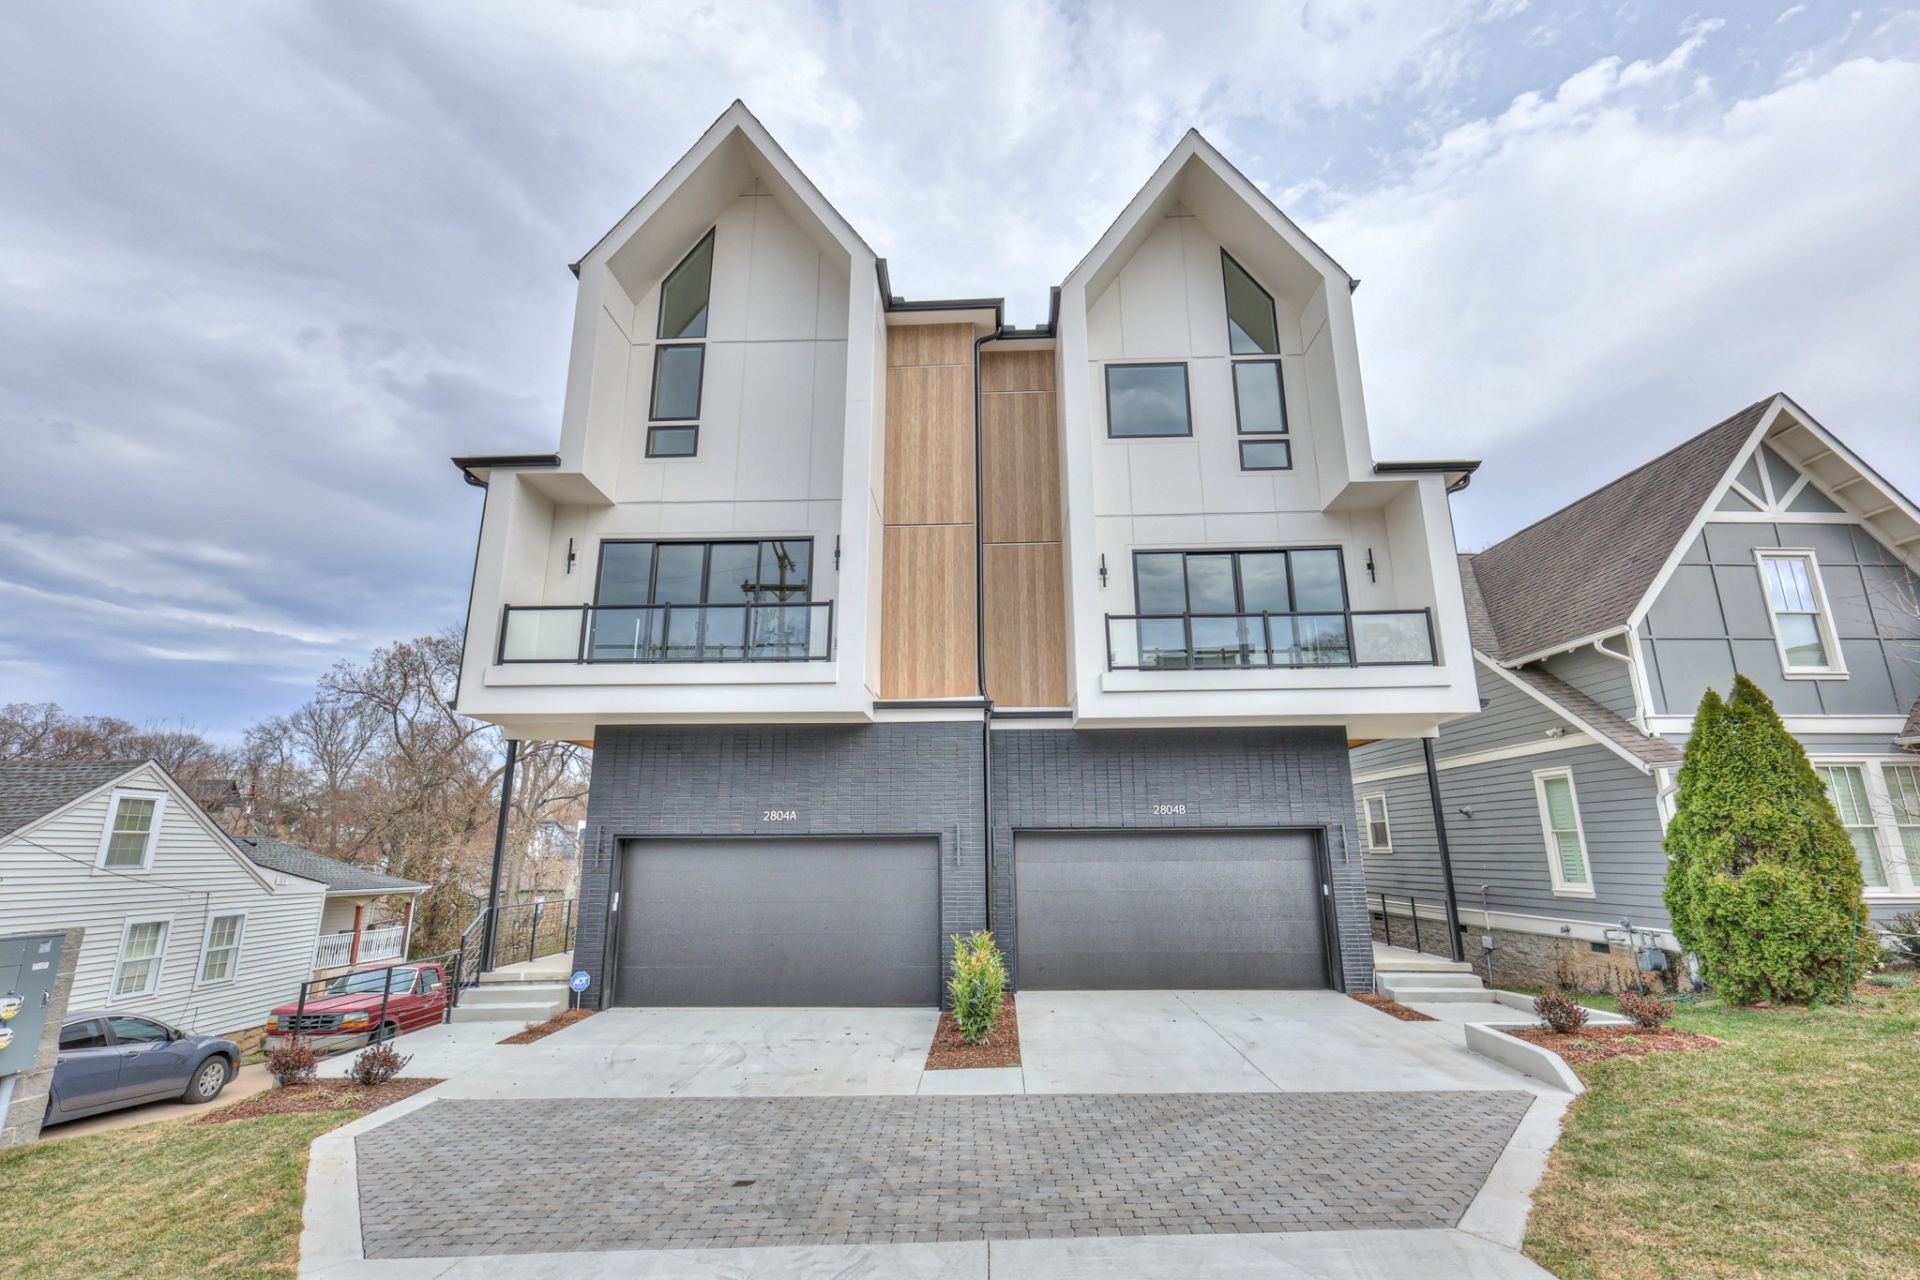
Step into elevated city living with this brand-new, custom-built 4-bedroom, 3 full-bathroom, 2 half-bathroom masterpiece located just steps from the best of Nashville's 12 South neighborhood. Flooded with natural light, this modern home offers soaring ceilings, designer finishes, and an open-concept layout perfect for entertaining. A gourmet chef's kitchen flows seamlessly into the living and dining areas, featuring top-tier appliances, quartz countertops, and a massive center island. Retreat to a private primary suite with a spa-like bath, oversized walk-in closet, and sleek, contemporary detailing. Additional bedrooms offer generous space for family, guests, or a private office setup. Enjoy the outdoors from multiple private patios, plus a fully fenced backyard - rare for the neighborhood. A 2-car attached garage provides convenience and security. Located just minutes from iconic restaurants, boutiques, coffee shops, and Sevier Park, this home offers the best of 12 South right at your doorstep.
Property Features
Property Type: Rental - Condominium
Basement: Other
Cooling: Ceiling Fan(s), Central Air, Electric
Fireplaces: 1
Garage: 2 car attached
Heating: Central, Electric
Roof Type: Asphalt
Stories: 3.0
Year Built: 2024
Amenities
Bookcases
Ceiling Fan(s)
Entrance Foyer
Extra Closets
High Ceilings
Open Floorplan
Pantry
Walk-In Closet(s)
Kitchen Island
Balcony
Feature Descriptions
Appliances: Built-In Gas Oven, Built-In Gas Range, Dishwasher, Refrigerator
Days on Site: 4
Exterior: Frame, Hardboard Siding
Fireplace: Gas, Living Room
Flooring: Wood
Parcel#: 118022L00100CO
Parking: Garage Faces Front
Parking Notes: Garage Faces Front
Patio/Porch: Deck, Covered, Patio
Sewer: Public Sewer
Utilities: Electricity Available, Water Available
Water: Public
Room Sizes
Bedroom 1: 17x19
Bedroom 2: 13x11
Bedroom 3: 13x11
Bedroom 4: 15x15
Dining Room: 16x11
Kitchen: 16x11
Living Room: 16x17
Local Schools
High School: Hillsboro Comp High School
Middle School: John Trotwood Moore Middle
Elementary School: Waverly-Belmont Elementary School
Listed By / Shown By
Listed By
Agency Name: Real Estate Innovations
Agency Phone: 6153712424
Shown By
Agent Name: Melinda Hale
Agent Phone:
Agency Title: Franklin Realty Inc.

2804a W Kirkwood Ave | MLS# 3612224
This property located at 2804a W Kirkwood Ave , Nashville, TN 37204 is currently listed for rent with an asking price of $8,500 / Monthly. Search Nashville real estate on mhale.franklinrealty.com today.