
BEDS4
BATHS3 full 1 partial
SQUARE FEET2,990
MLS#3603501
STATUSActive
PROPERTY TYPEResidential - Single Family
SUBDIVISIONGreen Hills
Property Description
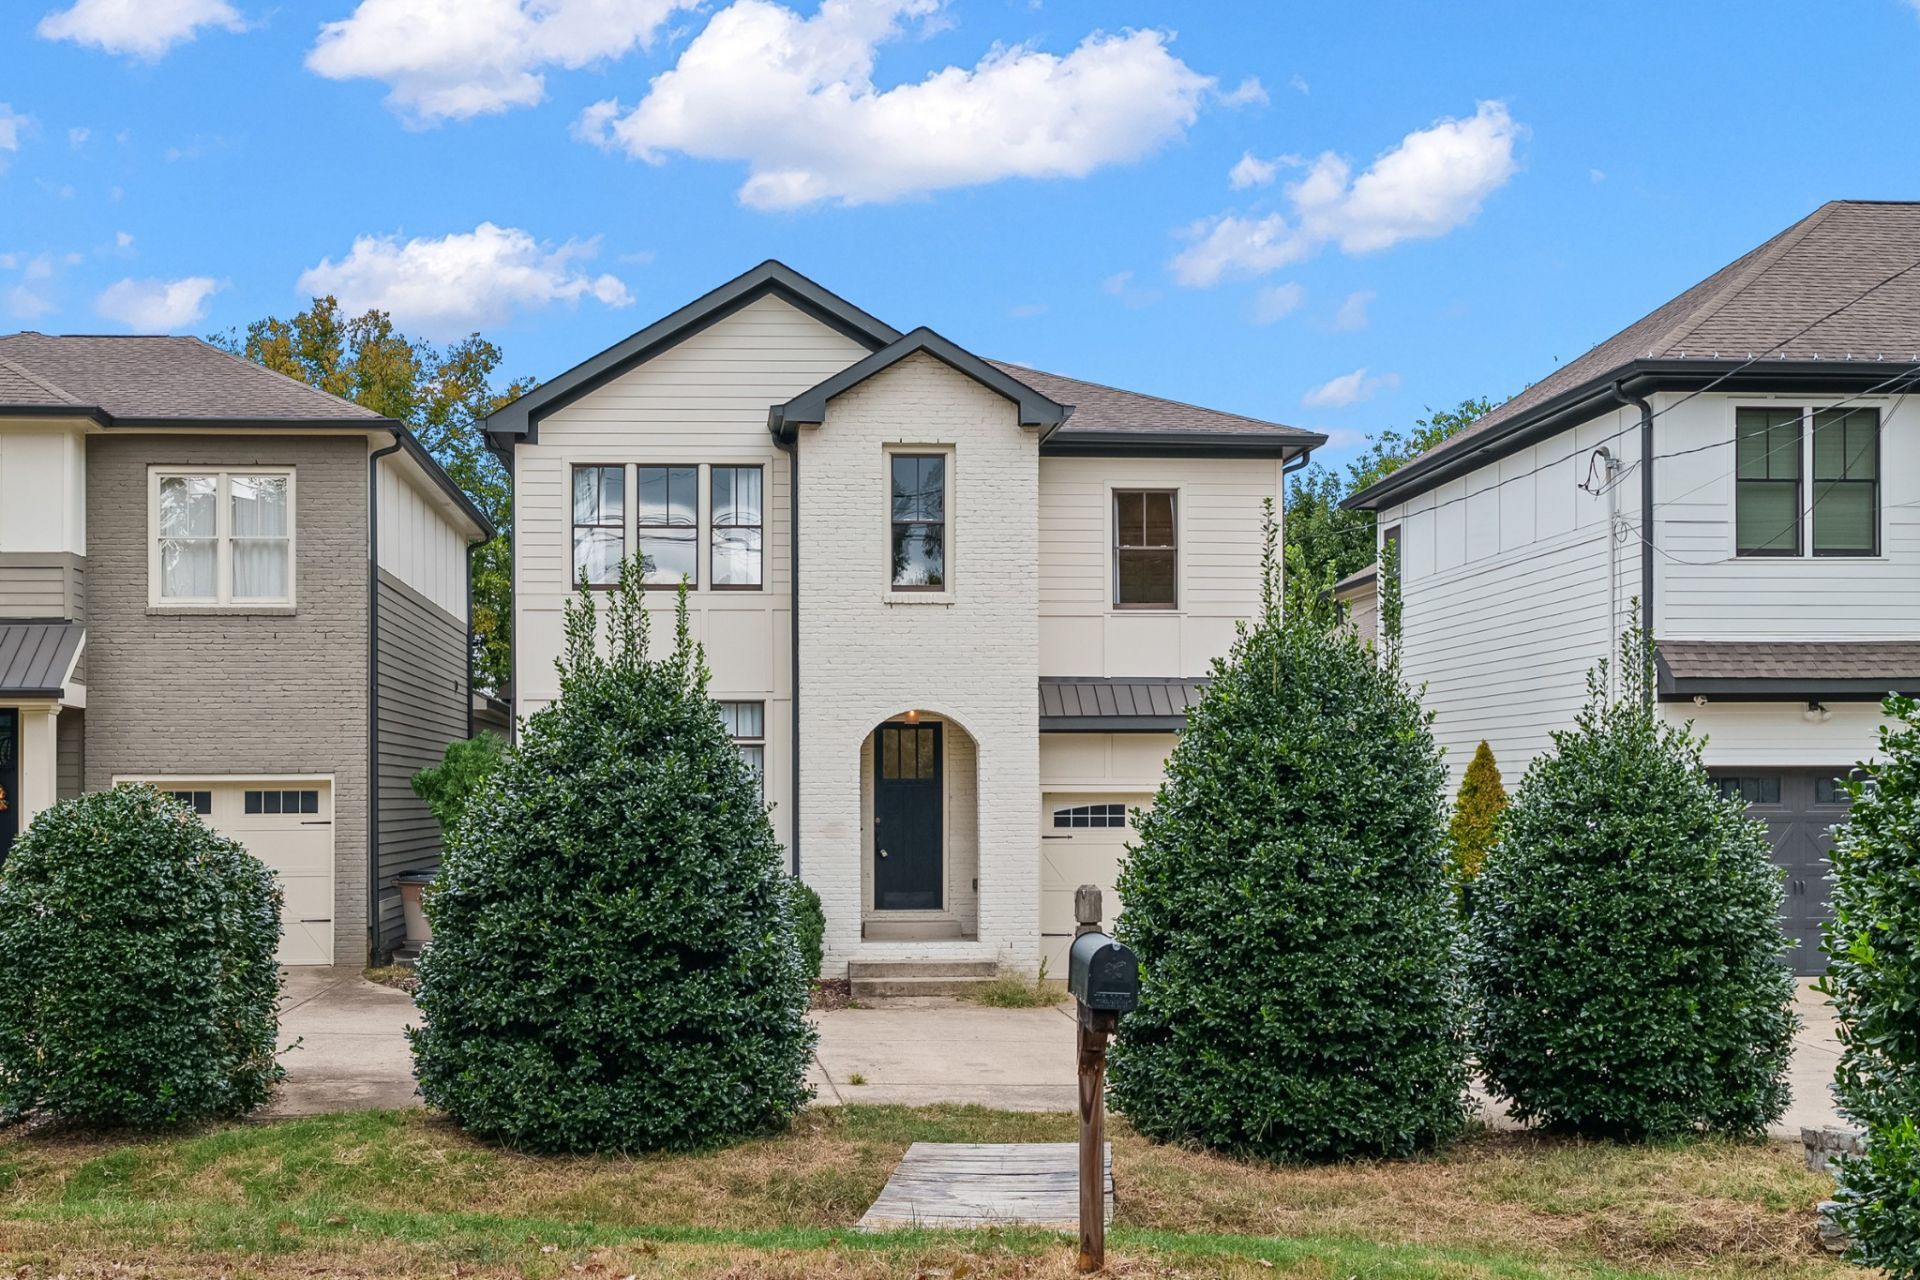
Rare opportunity in the heart of Green Hills-a detached 4-bedroom home with nearly 3,000 square feet, a main-level primary suite, and a private fenced backyard. Offering the space and privacy of a single-family home with exceptional in-town convenience, this property is minutes from Green Hills shopping and dining, Vanderbilt, Hillsboro Village, Belle Meade, West End, and downtown Nashville.Inside, soaring ceilings, hardwood floors, abundant natural light, and an open floor plan create a bright and inviting setting for everyday living and entertaining. The spacious main-level primary suite provides a private retreat, while three additional bedrooms offer flexibility for family, guests, a home office, or fitness space.Outside, the fenced backyard and private outdoor living area provide valuable space for pets, entertaining, grilling, or simply relaxing at home.Built in 2015 and thoughtfully designed for modern living, 2803A White Oak Drive combines generous living space, a highly desirable floor plan, private outdoor space, and one of Nashville's most sought-after locations.Some photographs may have been digitally enhanced or edited for marketing purposes.
Property Features
Property Type: Residential - Single Family
Basement: None
Cooling: Central Air
Fireplaces: 1
Garage: 1 car attached
Heating: Central
Home Style: Traditional
Roof Type: Asphalt
Stories: 2.0
Taxes: $6,177
Year Built: 2015
Amenities
Built-in Features
Extra Closets
High Ceilings
Open Floorplan
Pantry
Walk-In Closet(s)
High Speed Internet
Smart Lock(s)
Feature Descriptions
Appliances: Gas Oven, Gas Range, Dishwasher, Disposal, Freezer, Microwave, Refrigerator, Stainless Steel Appliance(s), Smart Appliance(s)
Days on Site: 9
Exterior: Brick, Wood Siding
Fencing: Back Yard
Fireplace: Family Room, Gas
Flooring: Wood
Laundry: Electric Dryer Hookup, Washer Hookup
Lot: Level
Parcel#: 117030S00200CO
Parking: Garage Door Opener, Garage Faces Front, Driveway, Shared Driveway
Parking Notes: Garage Door Opener, Garage Faces Front, Driveway, Sha
Patio/Porch: Deck, Covered
Security: Carbon Monoxide Detector(s), Security System, Smoke Detector(s)
Sewer: Public Sewer
Topography: Level
Utilities: Water Available, Cable Connected
Water: Public
Room Sizes
Bedroom 1: 14x18
Bedroom 2: 14x12
Bedroom 3: 11x13
Bedroom 4: 11x13
Recreation Room: 20x18
Dining Room: 10x18
Kitchen: 16x17
Living Room: 16x18
Local Schools
High School: Hillsboro Comp High School
Middle School: John Trotwood Moore Middle
Elementary School: Julia Green Elementary
Listed By / Shown By
Listed By
Agency Name: Realty Executives Associates
Agency Phone: 8655883232
Shown By
Agent Name: Melinda Hale
Agent Phone:
Agency Title: Franklin Realty Inc.

Estimate Your Payment
Estimated Payment
$ 8,221.38 per month $7,356.66 Principal & Interest $514.75 Property Tax $349.97 Homeowner's Insurance
2803a White Oak Dr | MLS# 3603501
This single family home located at 2803a White Oak Dr, Nashville, TN 37215 is currently listed for sale with an asking price of $1,199,900. This property was built in 2015 and has 4 bedrooms and 3 full and 1 partial baths with 2990 sq. ft. 2803a White Oak Dr is located in the Green Hills subdivision. Search Green Hills real estate on mhale.franklinrealty.com today.