
BEDS3
BATHS2 full
SQUARE FEET1,479
MLS#3596104
STATUSActive
PROPERTY TYPEResidential - Single Family
SUBDIVISIONTimberlake
Property Description
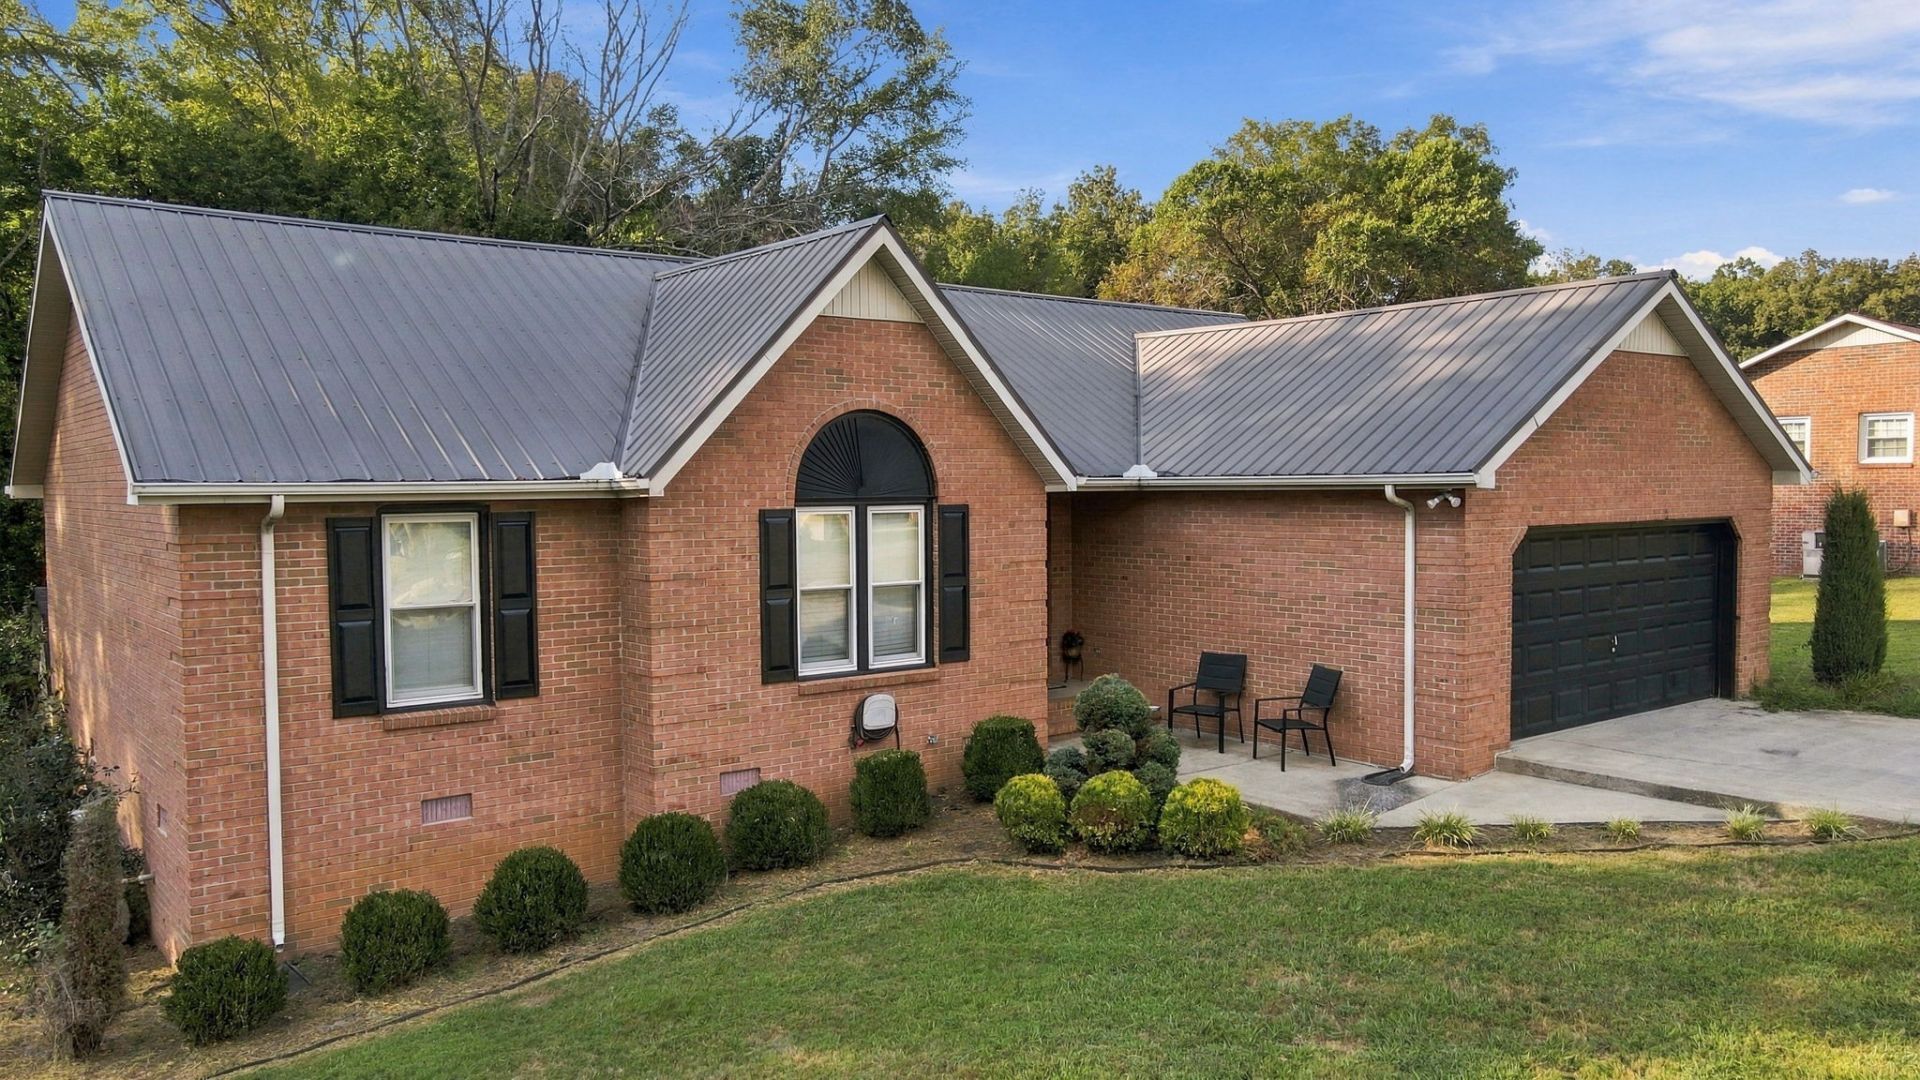
A quiet neighborhood, a yard to play in, and so many memories made. This house has seen birthdays, holidays, messy rooms, loud kids, quiet evenings, and a whole lot of growing up in. Loving the thought of another family getting to make their own memories here! - homeowner.Sometimes the best description of a home comes first hand. This all brick home, conveniently located in an established neighborhood within walking distance from the lake, is perfect for a first time homebuyer, a seasoned investor, or someone's next forever Home. From its traditional interior layout to the expansive lawn, you will feel right at home! The fenced backyard and large lot gives plenty of room to spread out and perfect for entertaining guests. Boats are welcome- and with a lake close by, you are sure to enjoy the luxury of lake life all year round. Don't miss this great home!
Property Features
Property Type: Residential - Single Family
Basement: Crawl Space
Cooling: Central Air
Garage: 2 car attached
Heating: Central, Natural Gas
Home Style: Contemporary
Lot Size: 1.69 Acres
Roof Type: Metal
Stories: 1.0
Taxes: $1,652
Year Built: 1993
Feature Descriptions
Appliances: Electric Range
Association Amenities: Boat Dock, Park, Underground Utilities, Trail(s)
Days on Site: 21
Exterior: Brick
Fencing: Back Yard
Flooring: Wood, Luxury Vinyl, Vinyl
Lot Dimensions: 250X304.18 IRR
Parcel#: 034D E 02800 000
Parking: Garage Door Opener, Garage Faces Front
Parking Notes: Garage Door Opener, Garage Faces Front
Patio/Porch: Porch, Covered, Deck
Sewer: Septic Tank
Utilities: Natural Gas Available, Water Available
Water: Public
Room Sizes
Bedroom 1: 15x13
Bedroom 2: 11x13
Bedroom 3: 11x12
Kitchen: 12x20
Living Room: 16x20
Local Schools
High School: Franklin Co High School
Middle School: North Middle School
Elementary School: Rock Creek Elementary
Listed By / Shown By
Listed By
Agency Name: Epique Realty
Agency Phone: 8888933537
Shown By
Agent Name: Melinda Hale
Agent Phone:
Agency Title: Franklin Realty Inc.

Estimate Your Payment
Estimated Payment
$ 2,443.43 per month $2,201.05 Principal & Interest $137.67 Property Tax $104.71 Homeowner's Insurance
268 Timberlake Dr | MLS# 3596104
This single family home located at 268 Timberlake Dr, Estill Springs, TN 37330 is currently listed for sale with an asking price of $359,000. This property was built in 1993 and has 3 bedrooms and 2 full baths with 1479 sq. ft. Timberlake Dr is located in the Timberlake subdivision. Search Timberlake real estate on mhale.franklinrealty.com today.