
BEDS3
BATHS2 full
SQUARE FEET1,392
MLS#3525597
STATUSActive
PROPERTY TYPEResidential - Single Family
SUBDIVISIONGlenwood
Property Description
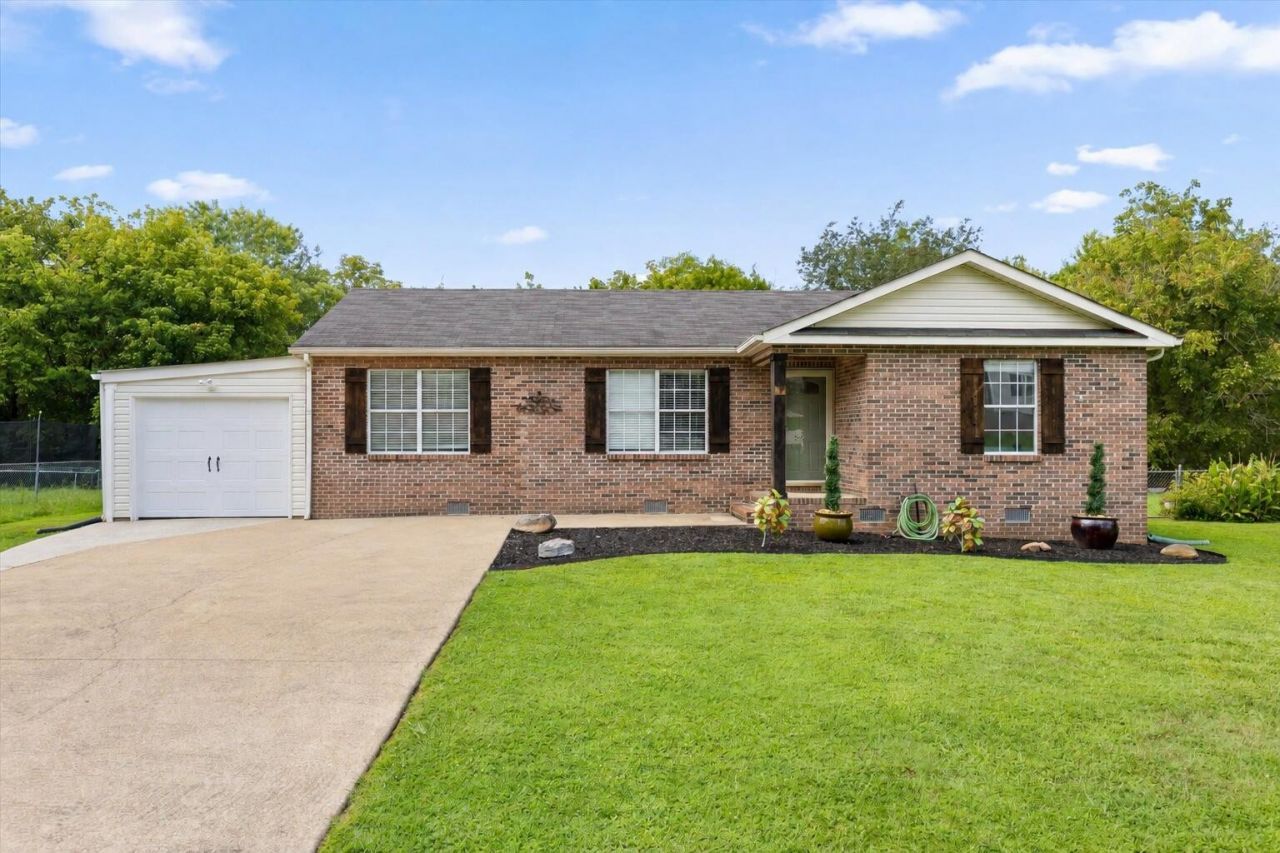
This beautifully updated 3-bedroom, 2-bath brick ranch blends a warm modern farmhouse style with a functional layout and plenty of thoughtful details. The split-bedroom floor plan offers added privacy, while the main living room and separate den provide flexible space for everyday living, entertaining, or a home office.Inside, you'll find barn doors, shiplap walls, custom tile flooring, updated vanities and light fixtures, a custom backsplash, farmhouse sink, and a walk-in shower. The home also includes a dedicated laundry room and an attached one-car garage.Out back, the flat lot features a patio, wooden privacy fence, and storage shed, creating a comfortable and private outdoor space to enjoy. A rail line runs behind the property, with only occasional train traffic.Full of character, nicely updated, and move-in ready, this Cleveland home offers a lot to love inside and out.
Property Features
Property Type: Residential - Single Family
Basement: Crawl Space, None
Cooling: Ceiling Fan(s), Central Air, Electric
Garage: 1 car attached
Heating: Central, Electric
Home Style: Ranch
Lot Size: 0.24 Acres
Roof Type: Asphalt
Stories: 1.0
Taxes: $1,267
Year Built: 1996
Amenities
Ceiling Fan(s)
High Speed Internet
Feature Descriptions
Appliances: Microwave, Electric Range, Dishwasher
Days on Site: 46
Exterior: Vinyl Siding, Other, Brick
Fencing: Back Yard
Flooring: Wood, Tile
Lot: Level, Other
Lot Dimensions: 76 x136
Parcel#: 065F B 04400 000
Parking: Garage Door Opener, Garage Faces Front, Concrete, Driveway
Parking Notes: Garage Door Opener, Garage Faces Front, Concrete, Dri
Patio/Porch: Patio, Covered
Security: Smoke Detector(s)
Sewer: Public Sewer
Topography: Level, Other
Utilities: Electricity Available, Water Available
Water: Public
Local Schools
High School: Cleveland High
Middle School: Cleveland Middle
Elementary School: Blythe-Bower Elementary
Listed By / Shown By
Listed By
Agency Name: EXP Realty LLC
Agency Phone: 8885195113
Shown By
Agent Name: Melinda Hale
Agent Phone:
Agency Title: Franklin Realty Inc.

Estimate Your Payment
Estimated Payment
$ 2,192.97 per month $1,992.59 Principal & Interest $105.58 Property Tax $94.79 Homeowner's Insurance
2660 Rogers Drive Se | MLS# 3525597
This single family home located at 2660 Rogers Drive Se, Cleveland, TN 37323 is currently listed for sale with an asking price of $325,000. This property was built in 1996 and has 3 bedrooms and 2 full baths with 1392 sq. ft. Rogers Drive Se is located in the Glenwood subdivision. Search Glenwood real estate on mhale.franklinrealty.com today.