
BEDS3
BATHS2 full
SQUARE FEET1,620
MLS#3598405
STATUSActive
PROPERTY TYPEResidential -
SUBDIVISIONThe Cloister At St Henry
Property Description
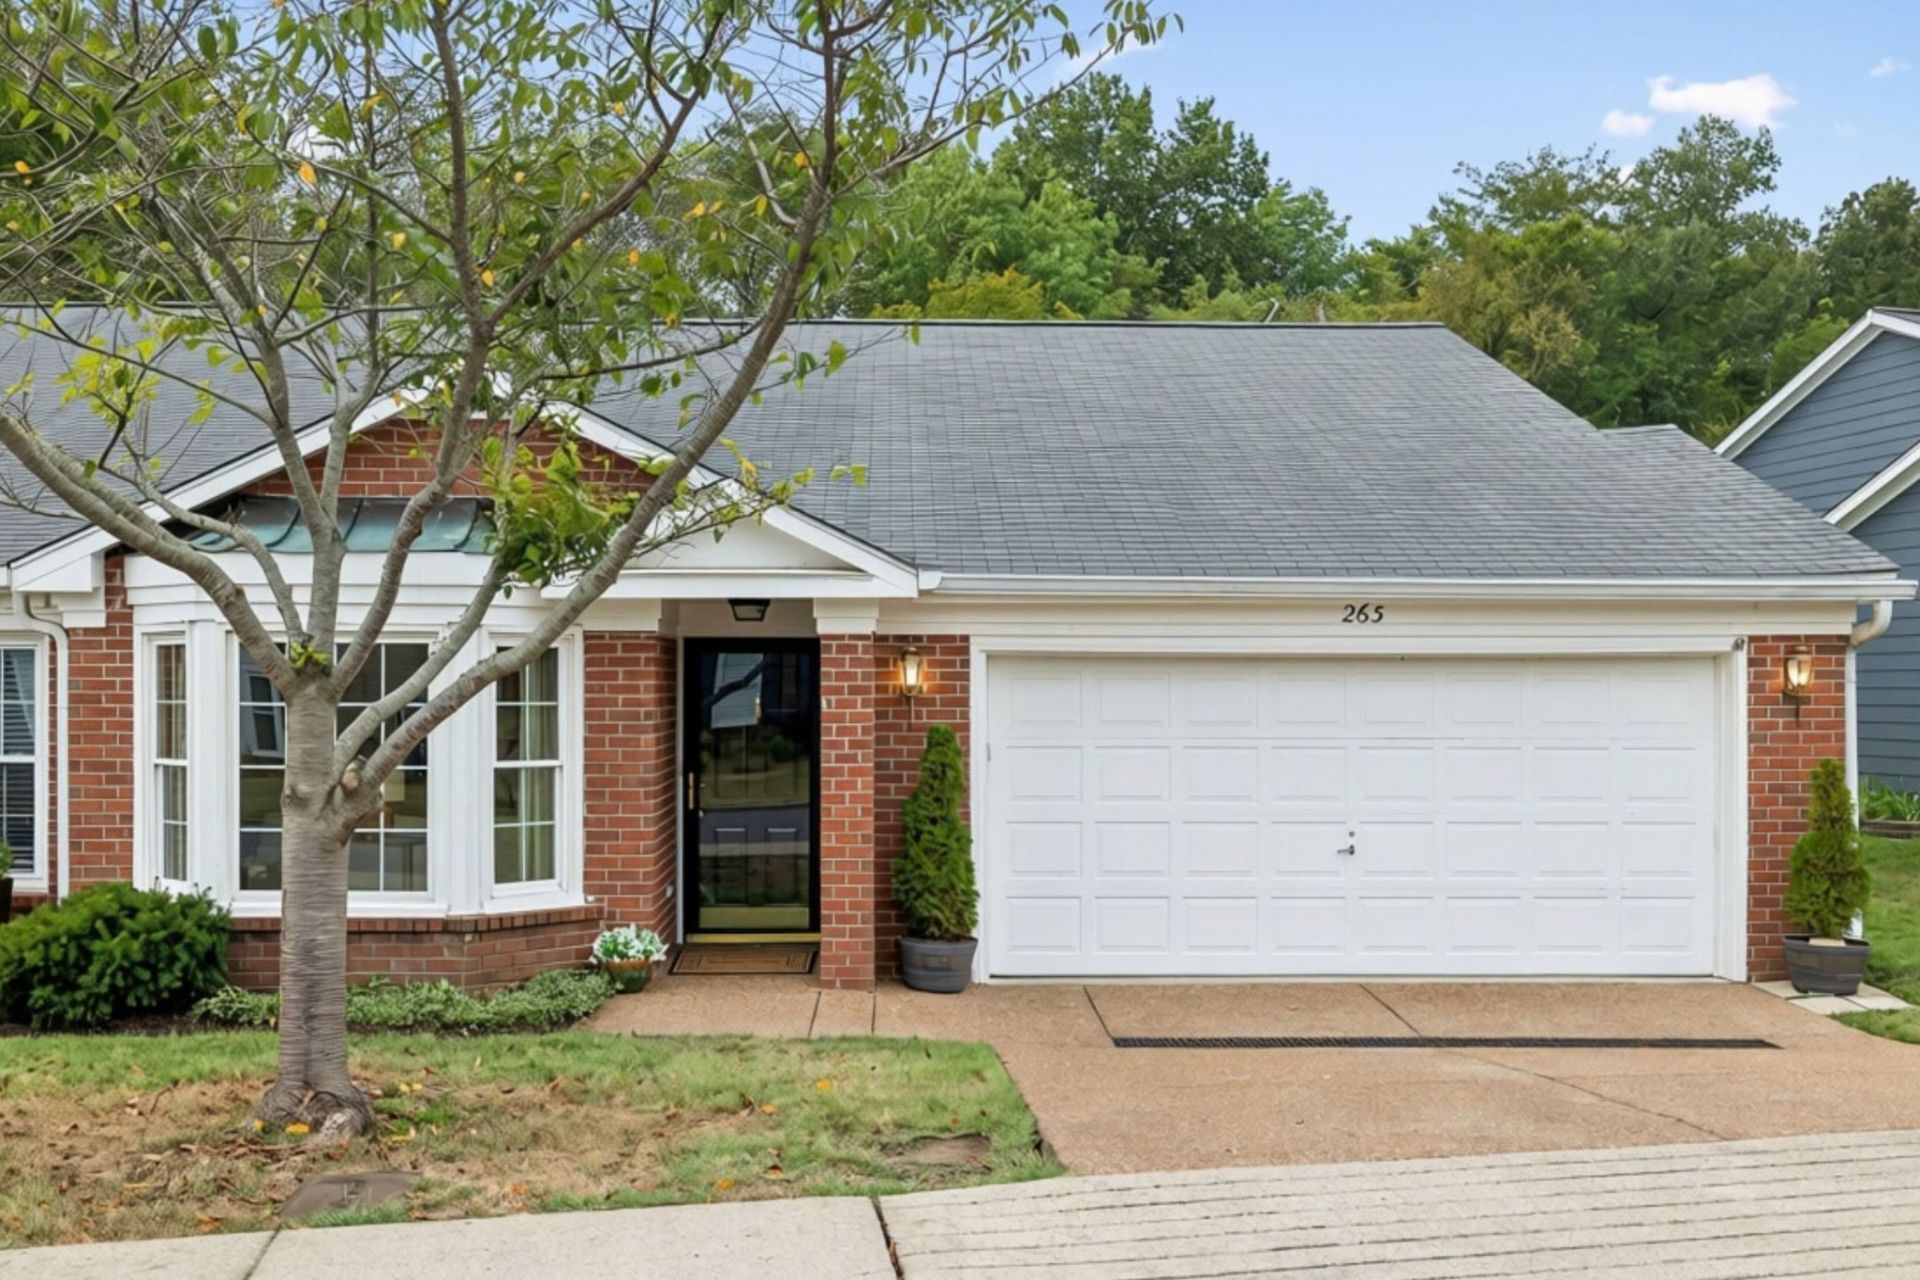
Highly desirable 55+ community! ~Large, sought-after one-level unit with Classic Brick Front, Glass Entry Doors, 2 Living Spaces, Bay Window, Vaulted Den Ceiling, Extra Closets & Private Fenced Backyard. ~Rarely found setting opens to expansive common green space with a beautiful tree-lined backdrop. ~2-Car Garage with 2 walls of Storage Cabinets. ~Gas Water Heater (2026); Carrier Gas HVAC (2023); New Exterior Siding; Fresh Paint Throughout, including Garage; Freshly Pressure-Washed Patio, Driveway & Sidewalk; Replacement windows cleaned Inside & Out; Extra Storage. ~New Roof, Gutters & Downspouts scheduled for installation October 2026. ~HOA fee includes Lawn Mowing, Exterior Maintenance & Trash Pickup, plus wonderful community amenities including Paved Trails, Heated Saltwater Pool, Clubhouse, Library, Community Rooms & Calendar of Social Events. ~Conveniently located: 0.3 mi to Harding Pike/Hwy 70 | 1.5 mi to Hwy 100 & Percy Warner Park | 2.2 mi to Kroger & Aldi | 3.9 mi to One Bellevue Place | 4.5 mi to Green Hills | 7 mi to Vanderbilt/VA Medical | 16 mi to BNA Airport.
Property Features
Property Type: Residential -
Basement: None
Cooling: Central Air
Garage: 2 car attached
Heating: Natural Gas
Home Style: Traditional
Lot Size: 0.03 Acres
Roof Type: Asphalt
Stories: 1.0
Taxes: $3,020
Year Built: 1986
Amenities
Ceiling Fan(s)
Extra Closets
Walk-In Closet(s)
High Speed Internet
Feature Descriptions
Appliances: Electric Range, Dishwasher, Disposal
Association Amenities: Fifty Five and Up Community, Clubhouse, Pool, Sidewalks, Underground Utilities, Trail(s)
Days on Site: 17
Exterior: Fiber Cement, Brick
Fencing: Back Yard
Flooring: Carpet, Other, Tile
HOA Fee: 450/ Monthly
Laundry: Electric Dryer Hookup, Washer Hookup
Lot: Level
Parcel#: 129110A26300CO
Parking: Garage Door Opener, Garage Faces Front, Driveway
Parking Notes: Garage Door Opener, Garage Faces Front, Driveway
Patio/Porch: Patio
Sewer: Public Sewer
Topography: Level
Utilities: Natural Gas Available, Water Available, Cable Connected
Water: Public
Room Sizes
Bedroom 1: 18x14
Bedroom 2: 13x12
Bedroom 3: 13x12
Den: 18x12
Dining Room: 14x10
Kitchen: 9x9
Living Room: 15x14
Local Schools
High School: James Lawson High School
Middle School: Bellevue Middle
Elementary School: Westmeade Elementary
Listed By / Shown By
Listed By
Agency Name: Benchmark Realty, LLC
Agency Phone: 6154322919
Shown By
Agent Name: Melinda Hale
Agent Phone:
Agency Title: Franklin Realty Inc.

Estimate Your Payment
Estimated Payment
$ 3,559.37 per month $3,157.50 Principal & Interest $251.67 Property Tax $150.21 Homeowner's Insurance
263 Cana Cir | MLS# 3598405
This home located at 263 Cana Cir, Nashville, TN 37205 is currently listed for sale with an asking price of $515,000. This property was built in 1986 and has 3 bedrooms and 2 full baths with 1620 sq. ft. Cana Cir is located in the The Cloister At St Henry subdivision. Search The Cloister At St Henry real estate on mhale.franklinrealty.com today.