
BEDS4
BATHS2 full 1 partial
SQUARE FEET2,165
MLS#3612808
STATUSActive
PROPERTY TYPEResidential - Single Family
SUBDIVISIONMartinwood Heights
Property Description
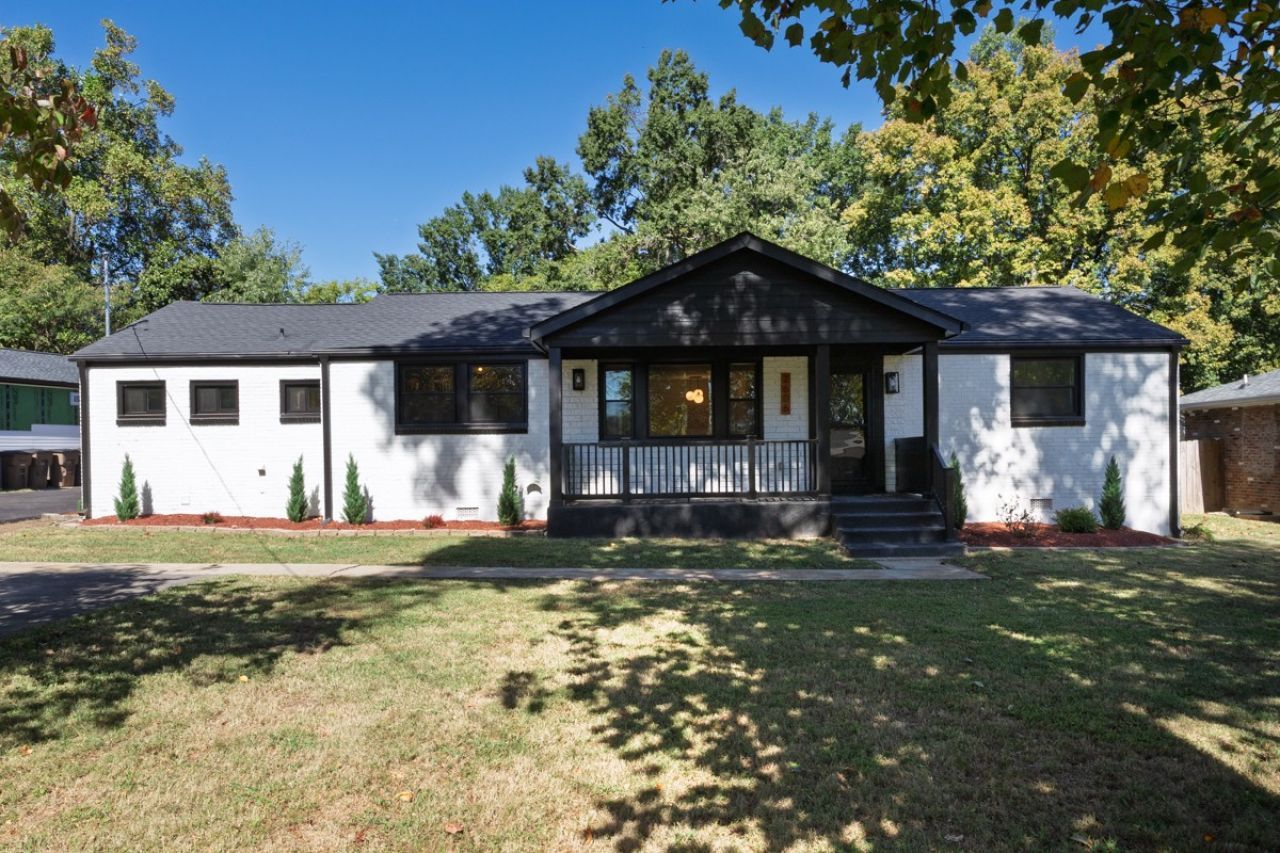
Welcome home! 2606 Lakeland Drive is a stunning single-level home located in the heart of Donelson. Enjoy everything this desirable neighborhood has to offer while being just minutes from the airport, downtown Nashville, and all of your everyday conveniences. Renovated from top to bottom you will find a spacious open floor plan with new plumbing, new electrical, a new roof, new ductwork, a new driveway, and refinished original hardwood floors. As you walk through the home you will discover many unique touches - including a dedicated 220V EV/RV charger and a butler's pantry with a second dishwasher and prep sink. This home is definitely one you will want to experience in person.
Property Features
Property Type: Residential - Single Family
Basement: Crawl Space
Cooling: Central Air
Fireplaces: 1
Heating: Central
Lot Size: 0.36 Acres
Roof Type: Shingle
Stories: 1.0
Taxes: $2,960
Year Built: 1954
Amenities
High Speed Internet
Feature Descriptions
Appliances: Electric Oven, Electric Range, Dishwasher, Disposal, Ice Maker, Refrigerator, Stainless Steel Appliance(s)
Days on Site: 2
Exterior: Block, Frame, Brick, Vinyl Siding
Fencing: Partial
Fireplace: Electric
Flooring: Concrete, Wood, Tile, Vinyl
Laundry: Electric Dryer Hookup, Washer Hookup
Lot: Level
Lot Dimensions: 81 X 205
Parcel#: 09512012900
Parking: Detached, Asphalt, Parking Pad
Parking Notes: Detached, Asphalt, Parking Pad
Sewer: Public Sewer
Topography: Level
Utilities: Water Available
Water: Public
Local Schools
High School: McGavock Comp High School
Middle School: Two Rivers Middle
Elementary School: McGavock Elementary
Listed By / Shown By
Listed By
Agency Name: Synergy Realty Network, LLC
Agency Phone: 6153712424
Shown By
Agent Name: Melinda Hale
Agent Phone:
Agency Title: Franklin Realty Inc.

Estimate Your Payment
Estimated Payment
$ 4,354.00 per month $3,920.81 Principal & Interest $246.67 Property Tax $186.52 Homeowner's Insurance
2606 Lakeland Dr | MLS# 3612808
This single family home located at 2606 Lakeland Dr, Nashville, TN 37214 is currently listed for sale with an asking price of $639,500. This property was built in 1954 and has 4 bedrooms and 2 full and 1 partial baths with 2165 sq. ft. Lakeland Dr is located in the Martinwood Heights subdivision. Search Martinwood Heights real estate on mhale.franklinrealty.com today.