
BEDS3
BATHS2 full
SQUARE FEET1,325
MLS#3611432
STATUSActive
PROPERTY TYPEResidential - Single Family
Property Description
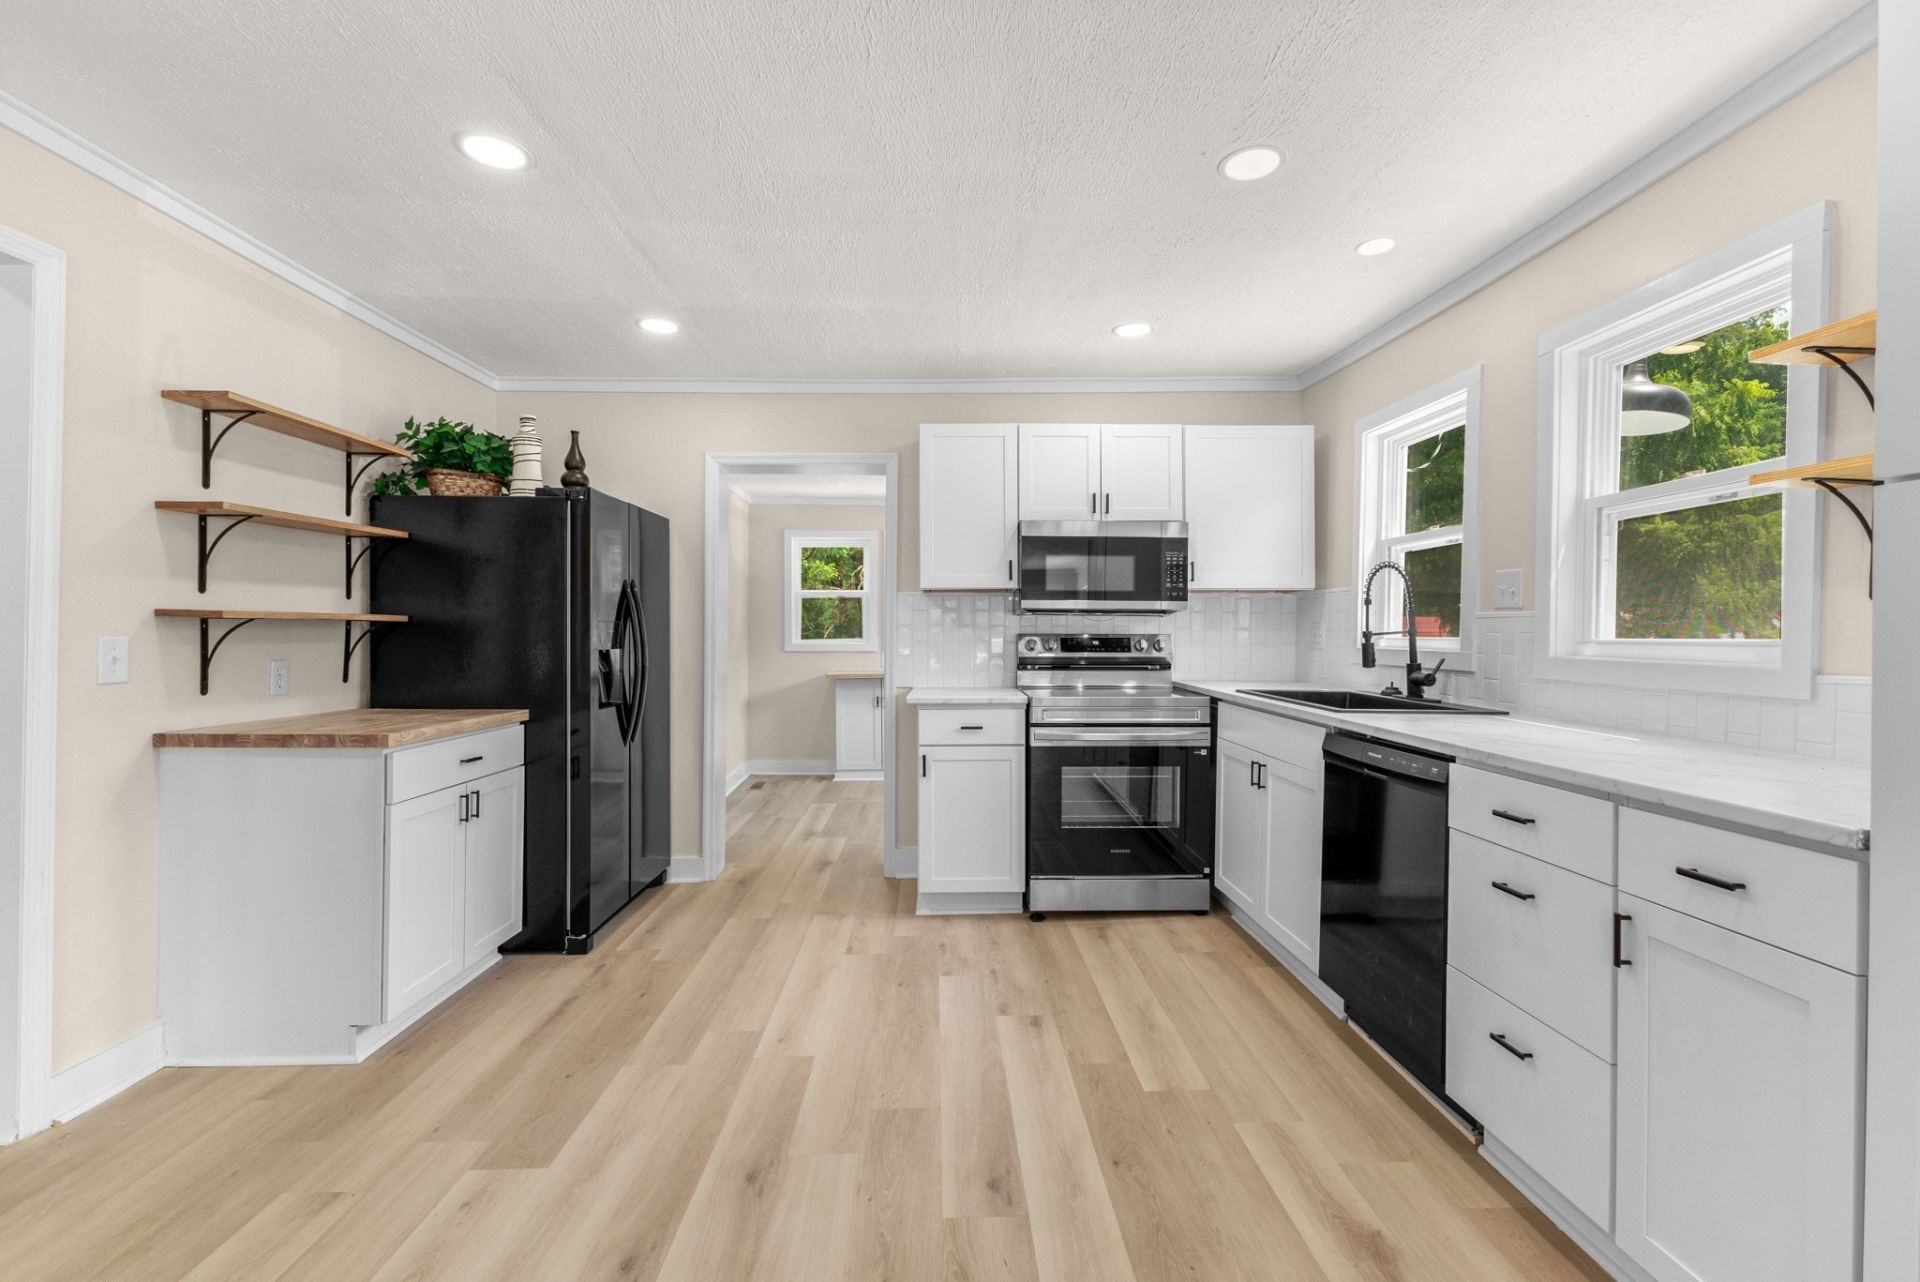
$279,900! Completely transformed and move-in ready! This 3-bed, 2-bath home has been thoughtfully redesigned from top to bottom, offering 1,325 sf of stylish, comfortable living on .78+ acre with a creek at the back of the property. Step inside to a bright, fresh interior featuring LVP flooring, recessed lighting, updated fixtures and abundant natural light. The kitchen is a standout with white shaker cabinetry, new countertops, subway tile backsplash, new black appliances, black hardware and open shelving.The spacious primary suite includes a beautifully finished private bath, while the second renovated bath carries the same updated style throughout. A dedicated laundry room adds practical storage and folding space. Enjoy fresh landscaping, a metal roof, fenced front yard and a covered side porch made for morning coffee or unwinding at the end of the day. The spacious yard extends to he creek, giving you nearly an acre to enjoy.If you've been searching for a home where the updates are already complete, put this one on your list. 3 beds, 2 baths, .78+ acre and completely updated - now offered at $279,900.
Property Features
Property Type: Residential - Single Family
Basement: Yes
Basement: Partial, Unfinished
Cooling: Central Air, Electric
Heating: Central, Natural Gas
Home Style: Cottage
Lot Size: 0.78 Acres
Roof Type: Metal
Stories: 1.0
Taxes: $367
Year Built: 1958
Amenities
Ceiling Fan(s)
Open Floorplan
High Speed Internet
Feature Descriptions
Appliances: Electric Oven, Electric Range, Dishwasher, Dryer, Microwave, Refrigerator, Stainless Steel Appliance(s), Washer
Days on Site: 6
Exterior: Block, Vinyl Siding
Fencing: Front Yard
Flooring: Luxury Vinyl
Laundry: Electric Dryer Hookup, Washer Hookup
Lot: Cleared, Sloped
Parcel#: 051 09800 000
Parking: Driveway, Gravel
Parking Notes: Driveway, Gravel
Patio/Porch: Porch, Covered
Sewer: Septic Tank
Topography: Cleared, Sloped
Utilities: Electricity Available, Natural Gas Available, Water Available
Water: Private
Water Features: Creek
Local Schools
High School: Warren County High School
Middle School: Warren County Middle School
Elementary School: Bobby Ray Memorial
Listed By / Shown By
Listed By
Agency Name: Tree City Realty
Agency Phone: 9314747355
Shown By
Agent Name: Melinda Hale
Agent Phone: (865) 484-0660
Agency Title: Franklin Realty Inc.

Estimate Your Payment
Estimated Payment
$ 1,828.30 per month $1,716.08 Principal & Interest $30.58 Property Tax $81.64 Homeowner's Insurance
2594 Faulkner Springs Rd | MLS# 3611432
This single family home located at 2594 Faulkner Springs Rd , Mc Minnville, TN 37110 is currently listed for sale with an asking price of $279,900. This property was built in 1958 and has 3 bedrooms and 2 full baths with 1325 sq. ft. Search Mc Minnville real estate on mhale.franklinrealty.com today.