
BEDS3
BATHS2 full
SQUARE FEET1,320
MLS#3618783
STATUS(Bank Owned) - Active
PROPERTY TYPEResidential - Single Family
SUBDIVISIONMeadowbrook
Property Description
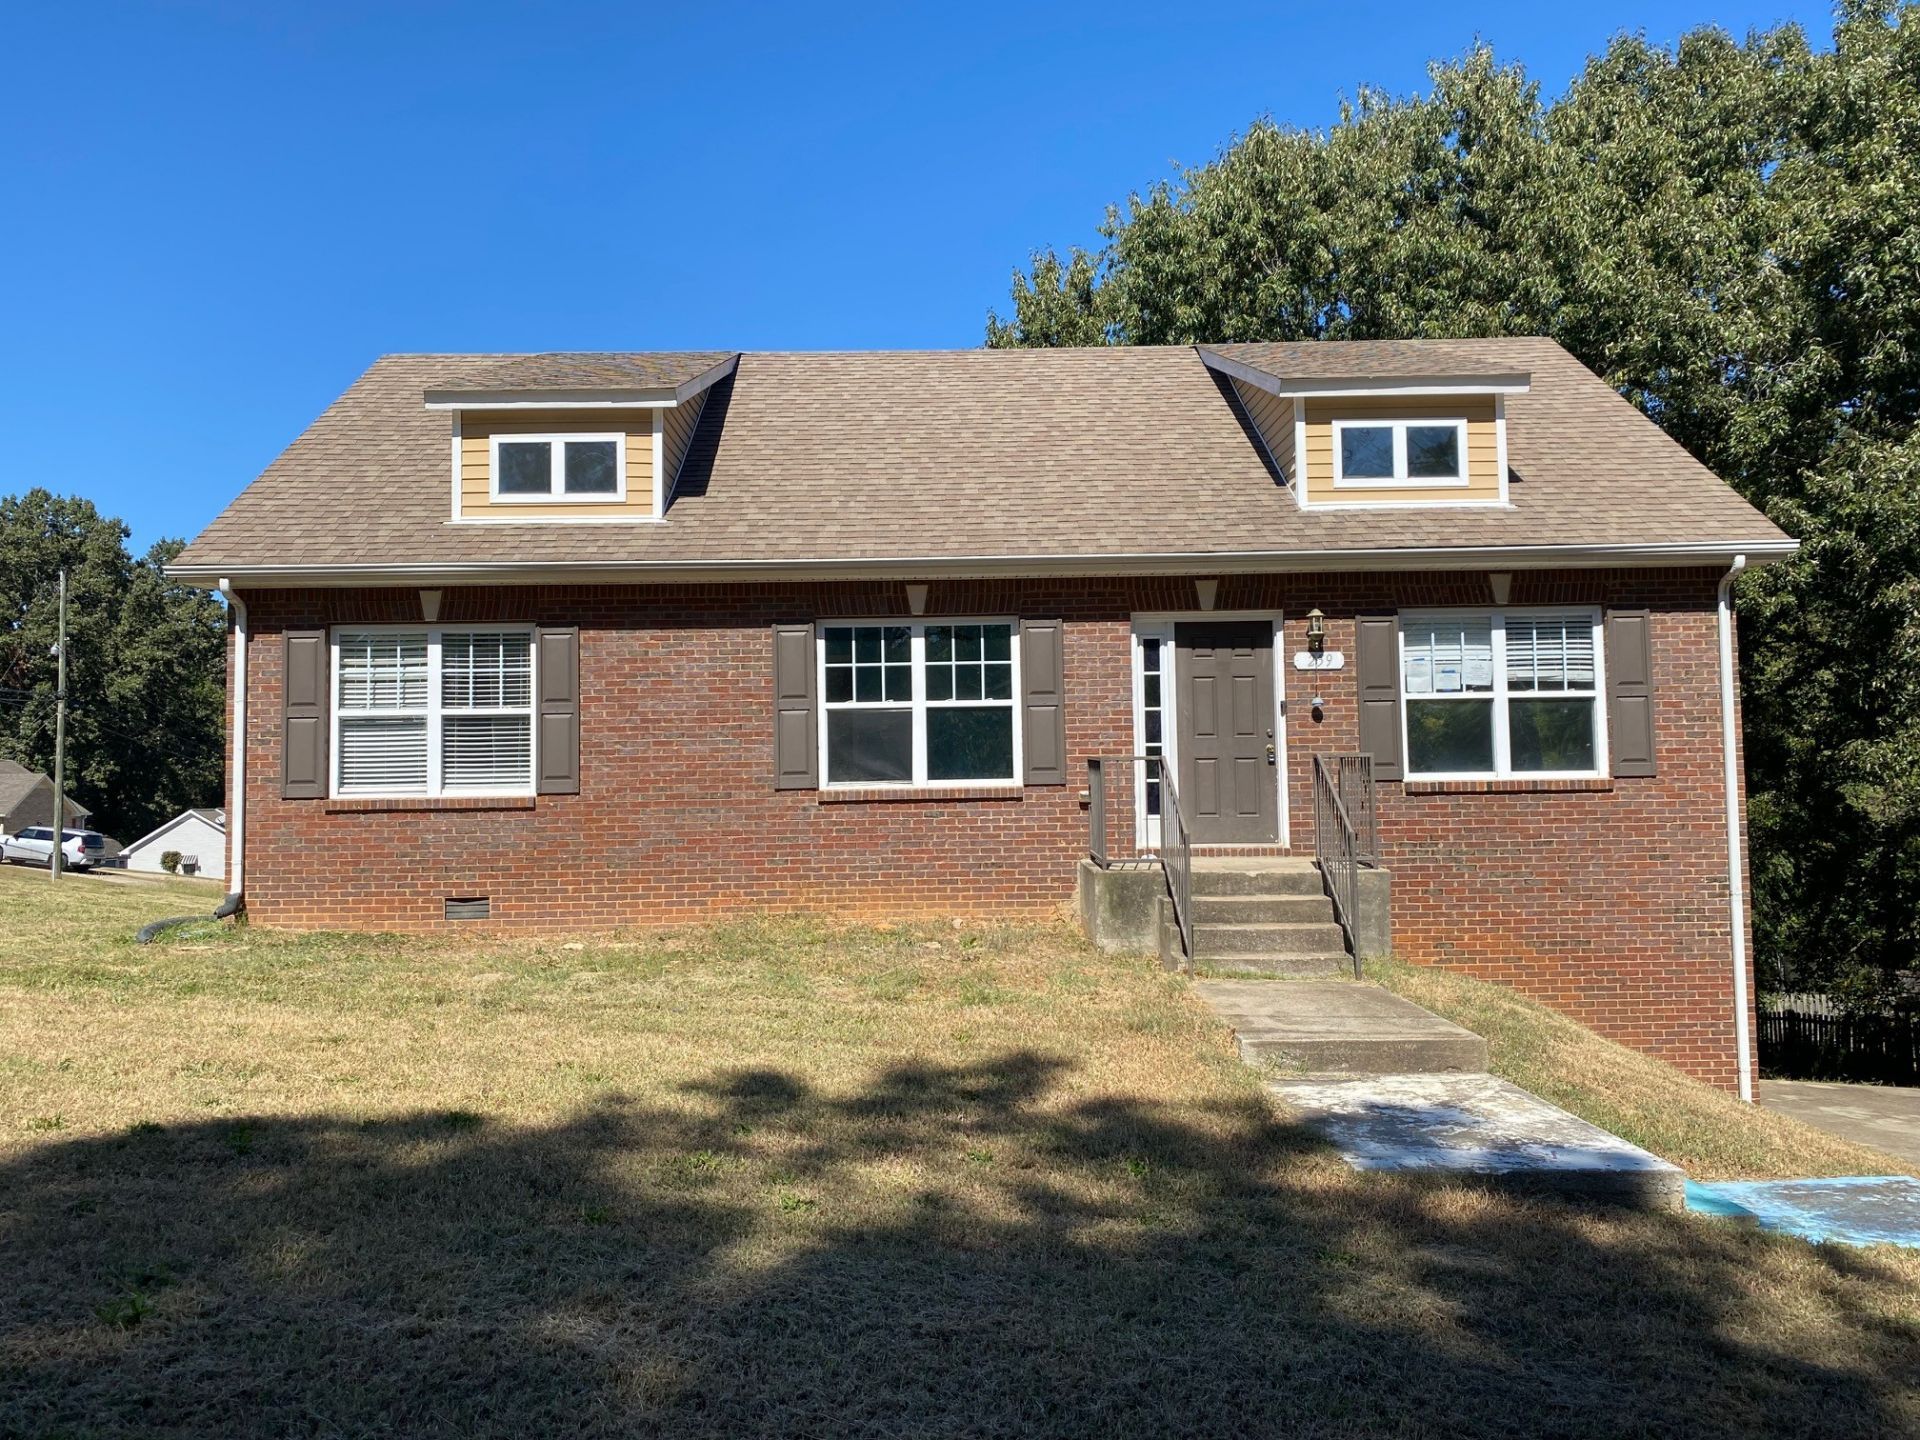
Welcome home to this charming 3-bedroom, 2-bath residence situated on a spacious half-acre corner lot! Step inside to discover a bright and inviting living room featuring a vaulted ceiling that creates an open, airy feel perfect for relaxing or entertaining. The thoughtfully designed floor plan offers comfortable living spaces and a private primary suite complete with double vanities in the primary bath. The full unfinished basement provides endless possibilities for future expansion, storage, or a workshop, while the attached 2-car garage offers added convenience. Enjoy outdoor living on the elevated rear deck overlooking the generous yard, ideal for gatherings, grilling, or simply unwinding after a long day. Conveniently located near schools, shopping, dining, and everyday amenities, this home combines space, comfort, and potential in a desirable location. Don't miss your opportunity to make this wonderful property your own!
Property Features
Property Type: Residential - Single Family
Basement: Yes
Basement: Full, Unfinished
Cooling: Central Air, Electric
Garage: 2 car attached
Heating: Central
Home Style: Ranch
Lot Size: 0.54 Acres
Stories: 1.0
Taxes: $2,051
Year Built: 2010
Amenities
Ceiling Fan(s)
Feature Descriptions
Appliances: Oven, Range, Dishwasher, Microwave
Days on Site: 1
Exterior: Brick, Vinyl Siding
Flooring: Carpet, Vinyl
Parcel#: 063030N H 00100 00003043C
Parking: Basement
Parking Notes: Basement
Patio/Porch: Deck
Sewer: Public Sewer
Utilities: Electricity Available, Water Available
Water: Public
Room Sizes
Bedroom 1: 13x12
Bedroom 2: 11x11
Bedroom 3: 11x10
Kitchen: 14x13
Living Room: 17x15
Local Schools
High School: Kenwood High School
Middle School: Kenwood Middle School
Elementary School: Kenwood Elementary School
Listed By / Shown By
Listed By
Agency Name: Coldwell Banker Southern Realty
Agency Phone: 9316473600
Shown By
Agent Name: Melinda Hale
Agent Phone:
Agency Title: Franklin Realty Inc.

Estimate Your Payment
Estimated Payment
$ 1,449.04 per month $1,220.08 Principal & Interest $170.92 Property Tax $58.04 Homeowner's Insurance
259 Shiloh Rd | MLS# 3618783
This single family home located at 259 Shiloh Rd , Clarksville, TN 37042 is currently listed for sale with an asking price of $199,000. This property was built in 2010 and has 3 bedrooms and 2 full baths with 1320 sq. ft. Shiloh Rd is located in the Meadowbrook subdivision. Search Meadowbrook real estate on mhale.franklinrealty.com today.