
BEDS3
BATHS2 full 1 partial
SQUARE FEET1,896
MLS#3614518
STATUSActive
PROPERTY TYPEResidential - Single Family
SUBDIVISIONEnclave At Twin Hills
Property Description
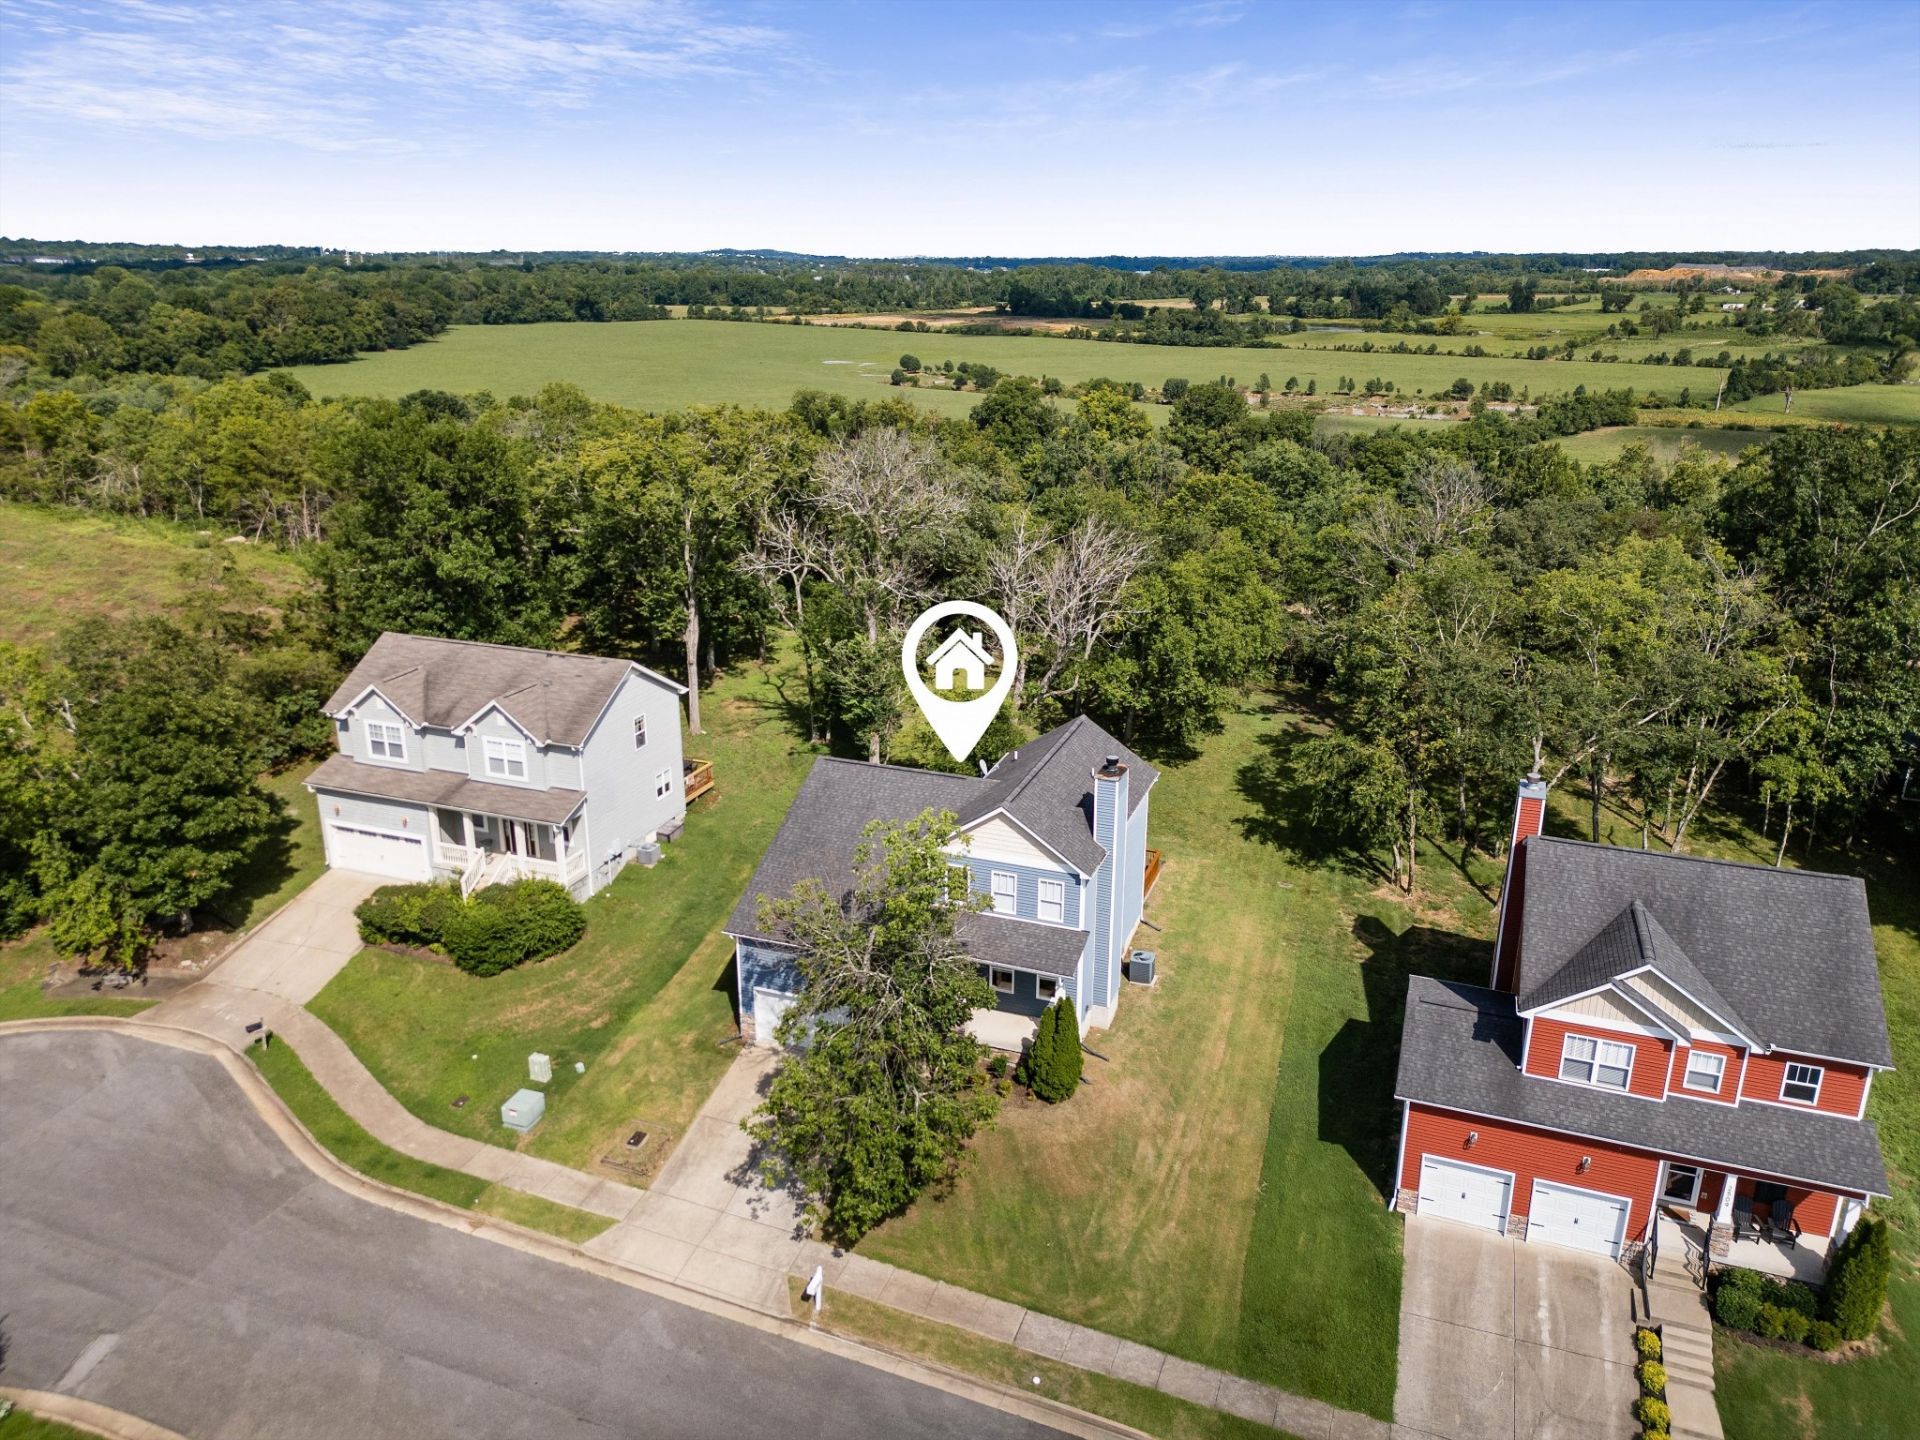
Move-in ready home, a tranquil, secluded neighborhood minutes away from all things Rivergate. Premium lot overlooks Cumberland River. 3 large bedrooms (1 on main level), 2 1/2 baths. Morning sun in fully-appointed kitchen with island and pantry. Massive bonus room transforms into anything you might need! Additional storage in two attic spaces. 2 car garage. LG washer/dryer included.
Property Features
Property Type: Residential - Single Family
Basement: Crawl Space, None
Cooling: Ceiling Fan(s), Central Air, Electric
Fireplaces: 1
Garage: 2 car attached
Heating: Central, Electric
Home Style: Contemporary
Lot Size: 0.23 Acres
Roof Type: Shingle
Stories: 2.0
Taxes: $2,898
Year Built: 2016
Amenities
Ceiling Fan(s)
High Ceilings
Open Floorplan
Pantry
Smart Thermostat
Walk-In Closet(s)
High Speed Internet
Kitchen Island
Feature Descriptions
Appliances: Electric Oven, Electric Range, Dishwasher, Dryer, Ice Maker, Microwave, Refrigerator, Stainless Steel Appliance(s), Washer
Association Amenities: Sidewalks, Underground Utilities
Days on Site: 1
Exterior: Vinyl Siding
Fireplace: Living Room, Wood Burning
Flooring: Carpet, Laminate, Tile
HOA Fee: 200/ Annually
Laundry: Electric Dryer Hookup, Washer Hookup
Lot: Cul-De-Sac, Sloped, Views
Lot Dimensions: 74 X 135
Parcel#: 034070B02300CO
Parking: Garage Door Opener, Garage Faces Front, Concrete
Parking Notes: Garage Door Opener, Garage Faces Front, Concrete
Patio/Porch: Porch, Covered, Patio
Security: Carbon Monoxide Detector(s), Smoke Detector(s)
Sewer: Public Sewer
Topography: Cul-De-Sac, Sloped, Views
Utilities: Electricity Available, Water Available
Water: Public
Room Sizes
Bedroom 1: 12x15
Bedroom 2: 13x13
Bedroom 3: 13x14
Recreation Room: 20x16
Kitchen: 18x14
Living Room: 18x14
Local Schools
High School: Hunters Lane Comp High School
Middle School: Goodlettsville Middle
Elementary School: Gateway Elementary
Listed By / Shown By
Listed By
Agency Name: Wilson Group Real Estate
Agency Phone: 6154363031
Shown By
Agent Name: Melinda Hale
Agent Phone:
Agency Title: Franklin Realty Inc.

Estimate Your Payment
Estimated Payment
$ 3,003.27 per month $2,636.36 Principal & Interest $241.50 Property Tax $125.42 Homeowner's Insurance
2505 Val Marie Dr | MLS# 3614518
This single family home located at 2505 Val Marie Dr , Madison, TN 37115 is currently listed for sale with an asking price of $430,000. This property was built in 2016 and has 3 bedrooms and 2 full and 1 partial baths with 1896 sq. ft. Val Marie Dr is located in the Enclave At Twin Hills subdivision. Search Enclave At Twin Hills real estate on mhale.franklinrealty.com today.