
BEDS4
BATHS2 full 1 partial
SQUARE FEET2,362
MLS#3618794
STATUSActive
PROPERTY TYPEResidential - Single Family
SUBDIVISIONWarner S Ridge
Property Description
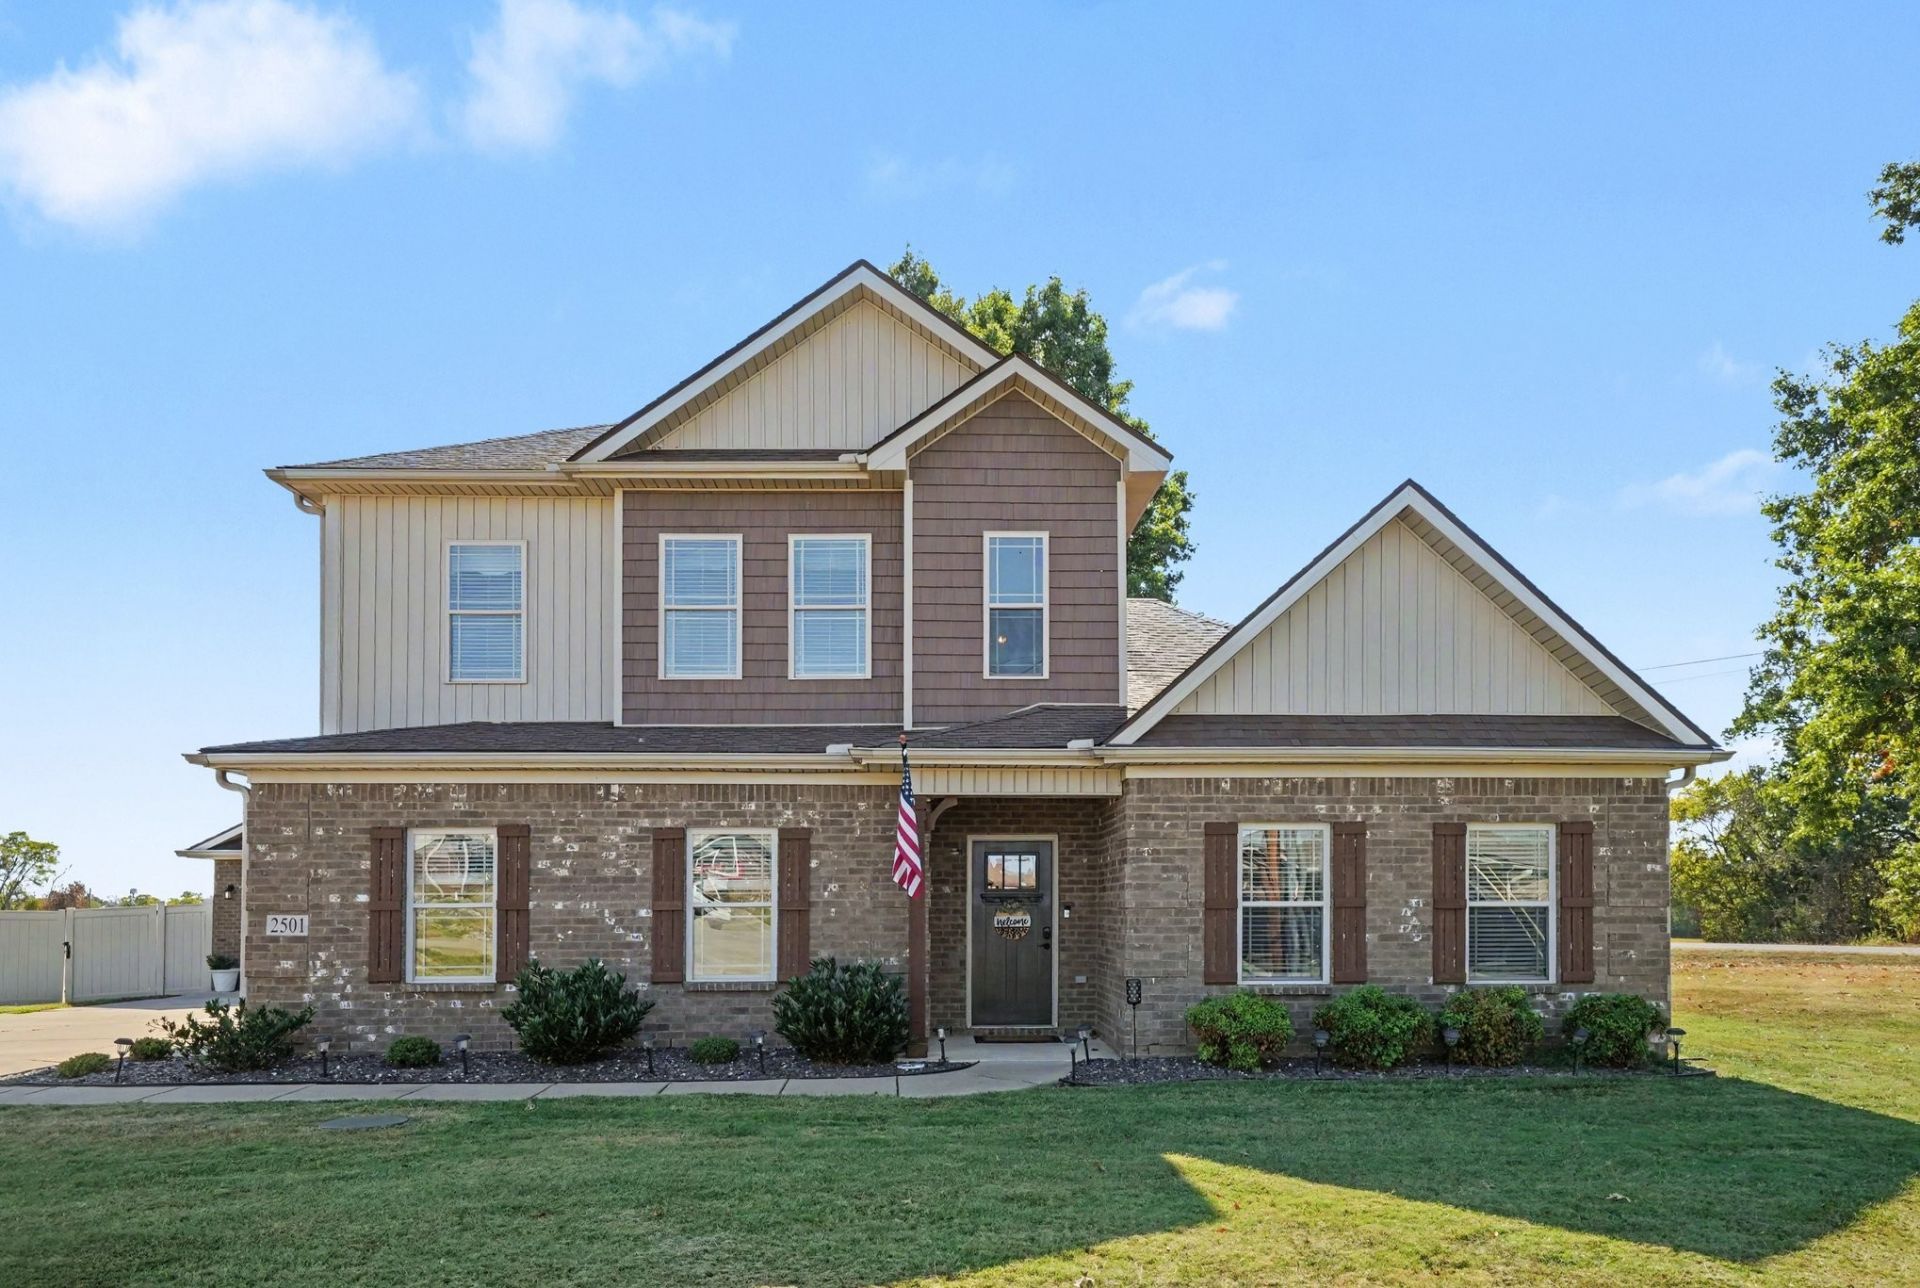
Welcome home to this beautifully maintained, all-brick home situated on a spacious half-acre lot! Offering the perfect blend of comfort, functionality, and charm, this home features a desirable main-level primary suite, along with inviting living spaces designed for everyday living and entertaining. Upstairs, you'll find three additional bedrooms and a versatile second living area. Enjoy peaceful mornings and evenings on the screened-in back patio overlooking the spacious, fully fenced backyard. With an attached two-car garage PLUS an additional detached garage, there's plenty of room for parking, storage, hobbies, or a workshop. Meticulously cared for and full of possibilities, this home offers the space, flexibility, and charm you've been looking for. Don't miss your opportunity to make it yours!
Property Features
Property Type: Residential - Single Family
Basement: None
Cooling: Central Air, Electric
Garage: 4
Heating: Central, Electric
Lot Size: 0.53 Acres
Roof Type: Shingle
Stories: 2.0
Taxes: $2,181
Year Built: 2017
Amenities
Air Filter
Ceiling Fan(s)
Extra Closets
High Ceilings
Open Floorplan
Walk-In Closet(s)
Feature Descriptions
Appliances: Electric Oven, Electric Range, Dishwasher, Disposal, Microwave, Stainless Steel Appliance(s)
Days on Site: 1
Exterior: Brick, Wood Siding
Fencing: Privacy
Flooring: Carpet, Wood, Tile
Laundry: Electric Dryer Hookup, Washer Hookup
Lot: Level, Private
Lot Dimensions: 52.36X145.79 IRR
Other Equipment: Air Purifier
Parcel#: 011J B 09400 000
Parking: Garage Faces Side, Concrete
Parking Notes: Garage Faces Side, Concrete
Patio/Porch: Patio, Covered, Porch, Screened
Sewer: STEP System
Topography: Level, Private
Utilities: Electricity Available, Water Available
Water: Private
Room Sizes
Bedroom 1: 15x15
Bedroom 2: 13x13
Bedroom 3: 16x13
Bedroom 4: 13x10
Den: 12x18
Recreation Room: 14x19
Dining Room: 10x15
Kitchen: 20x28
Living Room: 16x17
Other Room: 5x7
Local Schools
High School: Forrest School
Middle School: Chapel Hill (K-3)/Delk Henson (4-6)
Elementary School: Chapel Hill Elementary
Listed By / Shown By
Listed By
Agency Name: Exit Truly Home Realty
Agency Phone: 6153023213
Shown By
Agent Name: Melinda Hale
Agent Phone:
Agency Title: Franklin Realty Inc.

Estimate Your Payment
Estimated Payment
$ 3,900.51 per month $3,549.88 Principal & Interest $181.75 Property Tax $168.88 Homeowner's Insurance
2501 Pinnacle Dr | MLS# 3618794
This single family home located at 2501 Pinnacle Dr , Chapel Hill, TN 37034 is currently listed for sale with an asking price of $579,000. This property was built in 2017 and has 4 bedrooms and 2 full and 1 partial baths with 2362 sq. ft. Pinnacle Dr is located in the Warner S Ridge subdivision. Search Warner S Ridge real estate on mhale.franklinrealty.com today.