
BEDS3
BATHS3 full
SQUARE FEET2,394
MLS#3595505
STATUSActive
PROPERTY TYPEResidential -
SUBDIVISIONStoners Glen
Property Description
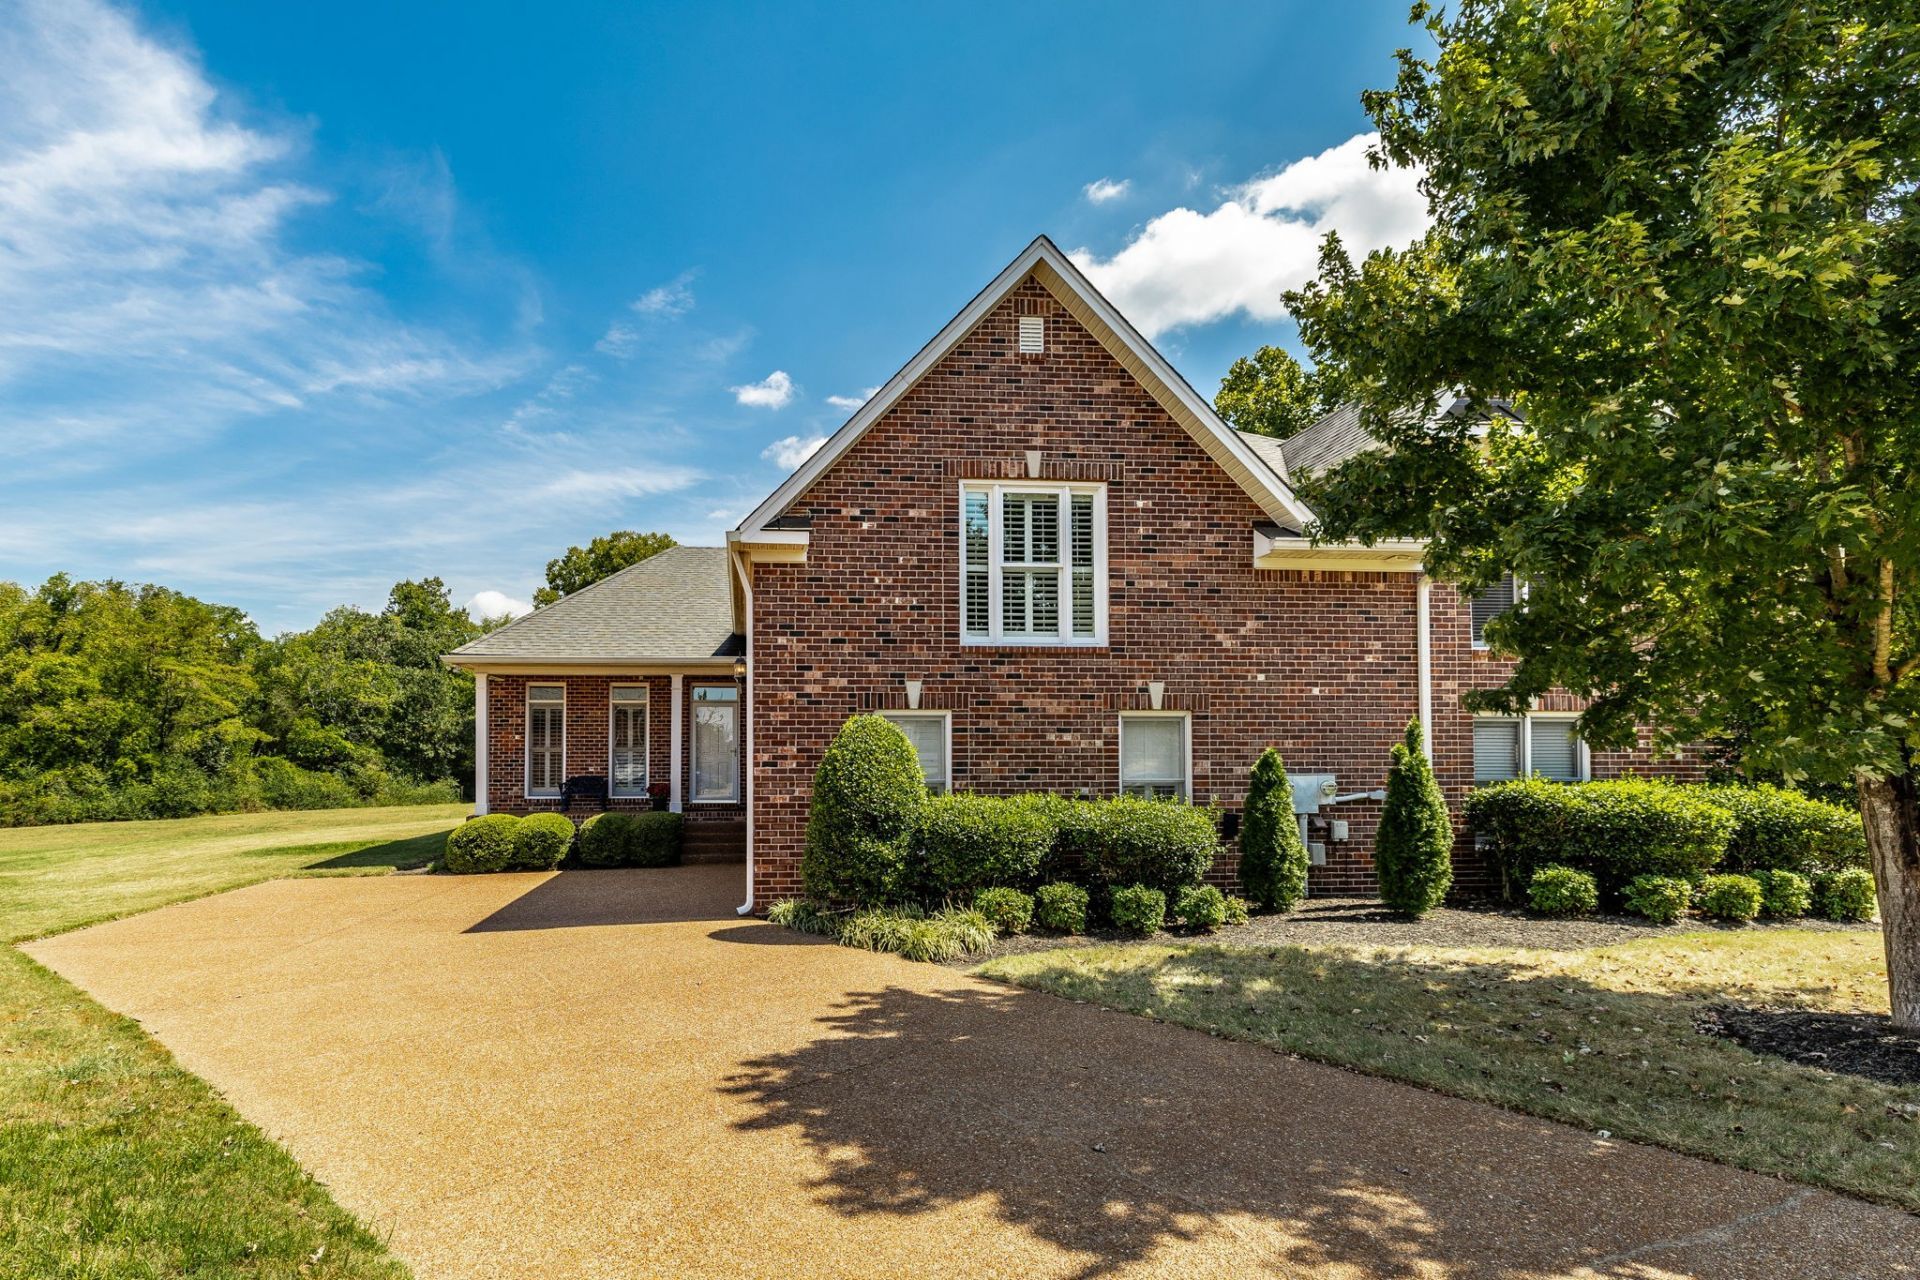
Welcome to this beautifully designed Frank Batson home nestled on a quiet cul de sac in the coveted neighborhood of Stoners Glen. This beautiful all brick home rests on a premium lot and is the only property to be set back further on the lot than all the others in the subdivision for more privacy and incredible views of open green spaces and woods. This freshly painted, open concept layout, with soaring ceilings creates a spacious living area with cozy gas fireplace and built in bookcases. Custom millwork and plantation shutters have been added throughout the home with tray ceiling in primary, arches, custom mantel, built ins, and beautiful stain glass window over soaking tub. The renovated kitchen is equipped with a brand new stainless steel electric range, dishwasher and microwave, French door Whirlpool refrigerator, granite, tile backsplash and pantry. The sunroom offers additional living space with a wall of Anderson windows and sliding door overlooking the large patio and flower beds. The second floor boasts an enormous bonus room with full bath and a large walk in storage attic! See attached document for list of upgrades. Very rare opportunity to own both sides of property if you are looking for multi-generation living, the adjacent villa is also available (244 Stoners Glen- MLS 3594633). Perfect for grandparents on one side and adult children on the other side! HOA covers ground maintenance and exterior maintenance, including roof.
Property Features
Property Type: Residential -
Basement: Crawl Space
Cooling: Central Air
Fireplaces: 1
Garage: 2
Heating: Central, Natural Gas
Lot Size: 0.10 Acres
Roof Type: Asphalt
Stories: 2.0
Taxes: $3,217
Year Built: 2003
Amenities
Ceiling Fan(s)
Entrance Foyer
Extra Closets
High Ceilings
Open Floorplan
Pantry
Redecorated
Walk-In Closet(s)
Feature Descriptions
Appliances: Electric Oven, Electric Range, Dishwasher, Disposal, Microwave, Refrigerator, Stainless Steel Appliance(s)
Days on Site: 21
Exterior: Brick
Fireplace: Gas, Great Room
Flooring: Carpet, Wood
HOA Fee: 250/ Monthly
Lot: Cul-De-Sac, Views
Parcel#: 075150A24600CO
Parking: Garage Door Opener, Garage Faces Side
Parking Notes: Garage Door Opener, Garage Faces Side
Patio/Porch: Porch, Covered, Patio
Security: Smoke Detector(s)
Sewer: Public Sewer
Topography: Cul-De-Sac, Views
Utilities: Natural Gas Available, Water Available
Water: Public
Local Schools
High School: McGavock Comp High School
Middle School: DuPont Tyler Middle
Elementary School: Dodson Elementary
Listed By / Shown By
Listed By
Agency Name: Exit Real Estate Solutions
Agency Phone: 6158260001
Shown By
Agent Name: Melinda Hale
Agent Phone:
Agency Title: Franklin Realty Inc.

Estimate Your Payment
Estimated Payment
$ 3,479.45 per month $3,065.53 Principal & Interest $268.08 Property Tax $145.83 Homeowner's Insurance
246 Stoners Glen Ct | MLS# 3595505
This home located at 246 Stoners Glen Ct , Hermitage, TN 37076 is currently listed for sale with an asking price of $500,000. This property was built in 2003 and has 3 bedrooms and 3 full baths with 2394 sq. ft. Stoners Glen Ct is located in the Stoners Glen subdivision. Search Stoners Glen real estate on mhale.franklinrealty.com today.