
BEDS3
BATHS2 full 1 partial
SQUARE FEET1,898
MLS#3612079
STATUSActive
PROPERTY TYPEResidential - Single Family
SUBDIVISIONOld Hickory Crossing
Property Description
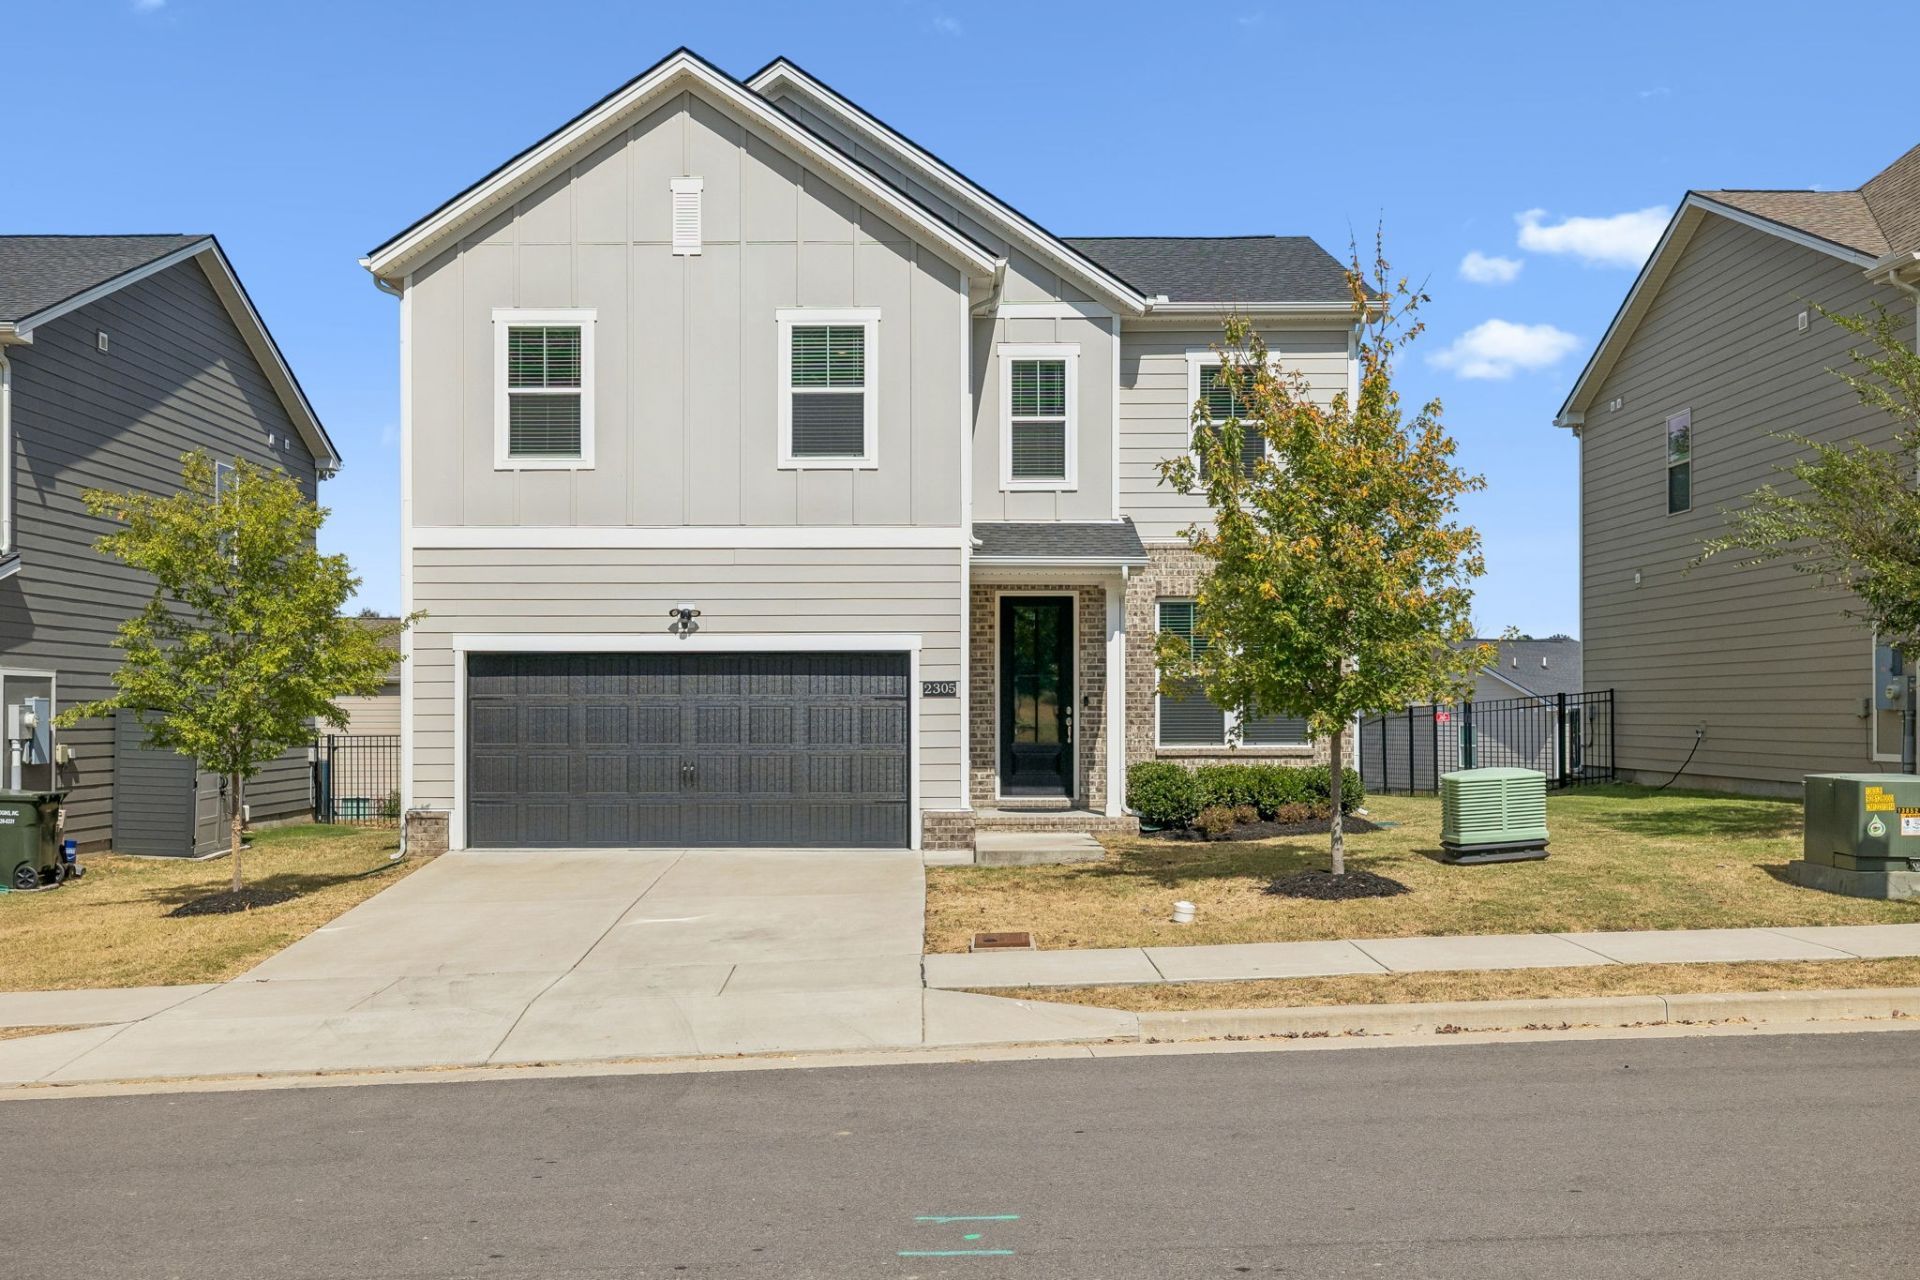
Morning coffee on the screened deck. Dinner around the kitchen island. An evening by the fireplace. All three are owner-added upgrades that make this like new, 2023-built home stand out in Old Hickory Crossing. Lightly lived in and professionally cleaned, the home offers three bedrooms, two full baths, and a main-floor half bath. White kitchen cabinetry, stainless steel appliances, and an island give you room to prep, serve, and gather-all kitchen appliances stay. The fireplace feature wall anchors the main living space, while a separate upstairs sitting area gives you options for a home office, reading spot, or second TV space. The spacious primary bedroom includes a walk-in closet and a bathroom with double vanities and a tiled shower. A two-car garage and a location approximately 10 minutes from Tanger Outlets round out the everyday convenience. Showings begin at the open house on Sunday, October 11, from 1-5 PM.
Property Features
Property Type: Residential - Single Family
Basement: None
Cooling: Central Air, Electric
Fireplaces: 1
Garage: 2 car attached
Heating: Central, Electric
Home Style: Traditional
Lot Size: 0.11 Acres
Roof Type: Shingle
Stories: 2.0
Taxes: $3,072
Year Built: 2023
Amenities
Kitchen Island
Feature Descriptions
Appliances: Electric Oven, Range, Dishwasher, Disposal, Microwave, Refrigerator
Association Amenities: Underground Utilities
Days on Site: 3
Exterior: Fiber Cement, Brick
Fireplace: Electric, Family Room
Flooring: Carpet, Laminate, Tile
HOA Fee: 40/ Monthly
Lot Dimensions: 56 X 90
Parcel#: 182060B08900CO
Parking: Garage Faces Front
Parking Notes: Garage Faces Front
Patio/Porch: Deck, Screened
Sewer: Public Sewer
Utilities: Electricity Available, Water Available
Water: Public
Room Sizes
Bedroom 1: 19x17
Bedroom 2: 12x15
Bedroom 3: 14x15
Recreation Room: 11x14
Kitchen: 12x10
Living Room: 15x15
Other Room: 8x13
Local Schools
High School: Cane Ridge High School
Middle School: Thurgood Marshall Middle
Elementary School: A. Z. Kelley Elementary
Listed By / Shown By
Listed By
Agency Name: Coldwell Banker Commercial Legacy Group
Agency Phone: 6159083642
Shown By
Agent Name: Melinda Hale
Agent Phone:
Agency Title: Franklin Realty Inc.

Estimate Your Payment
Estimated Payment
$ 3,306.15 per month $2,911.64 Principal & Interest $256.00 Property Tax $138.51 Homeowner's Insurance
2305 Aniston Ct | MLS# 3612079
This single family home located at 2305 Aniston Ct, Antioch, TN 37013 is currently listed for sale with an asking price of $474,900. This property was built in 2023 and has 3 bedrooms and 2 full and 1 partial baths with 1898 sq. ft. Aniston Ct is located in the Old Hickory Crossing subdivision. Search Old Hickory Crossing real estate on mhale.franklinrealty.com today.