
BEDS3
BATHS2 full
SQUARE FEET1,391
MLS#3601898
STATUSActive
PROPERTY TYPEResidential - Single Family
SUBDIVISIONMountain Views At The Villages
Property Description
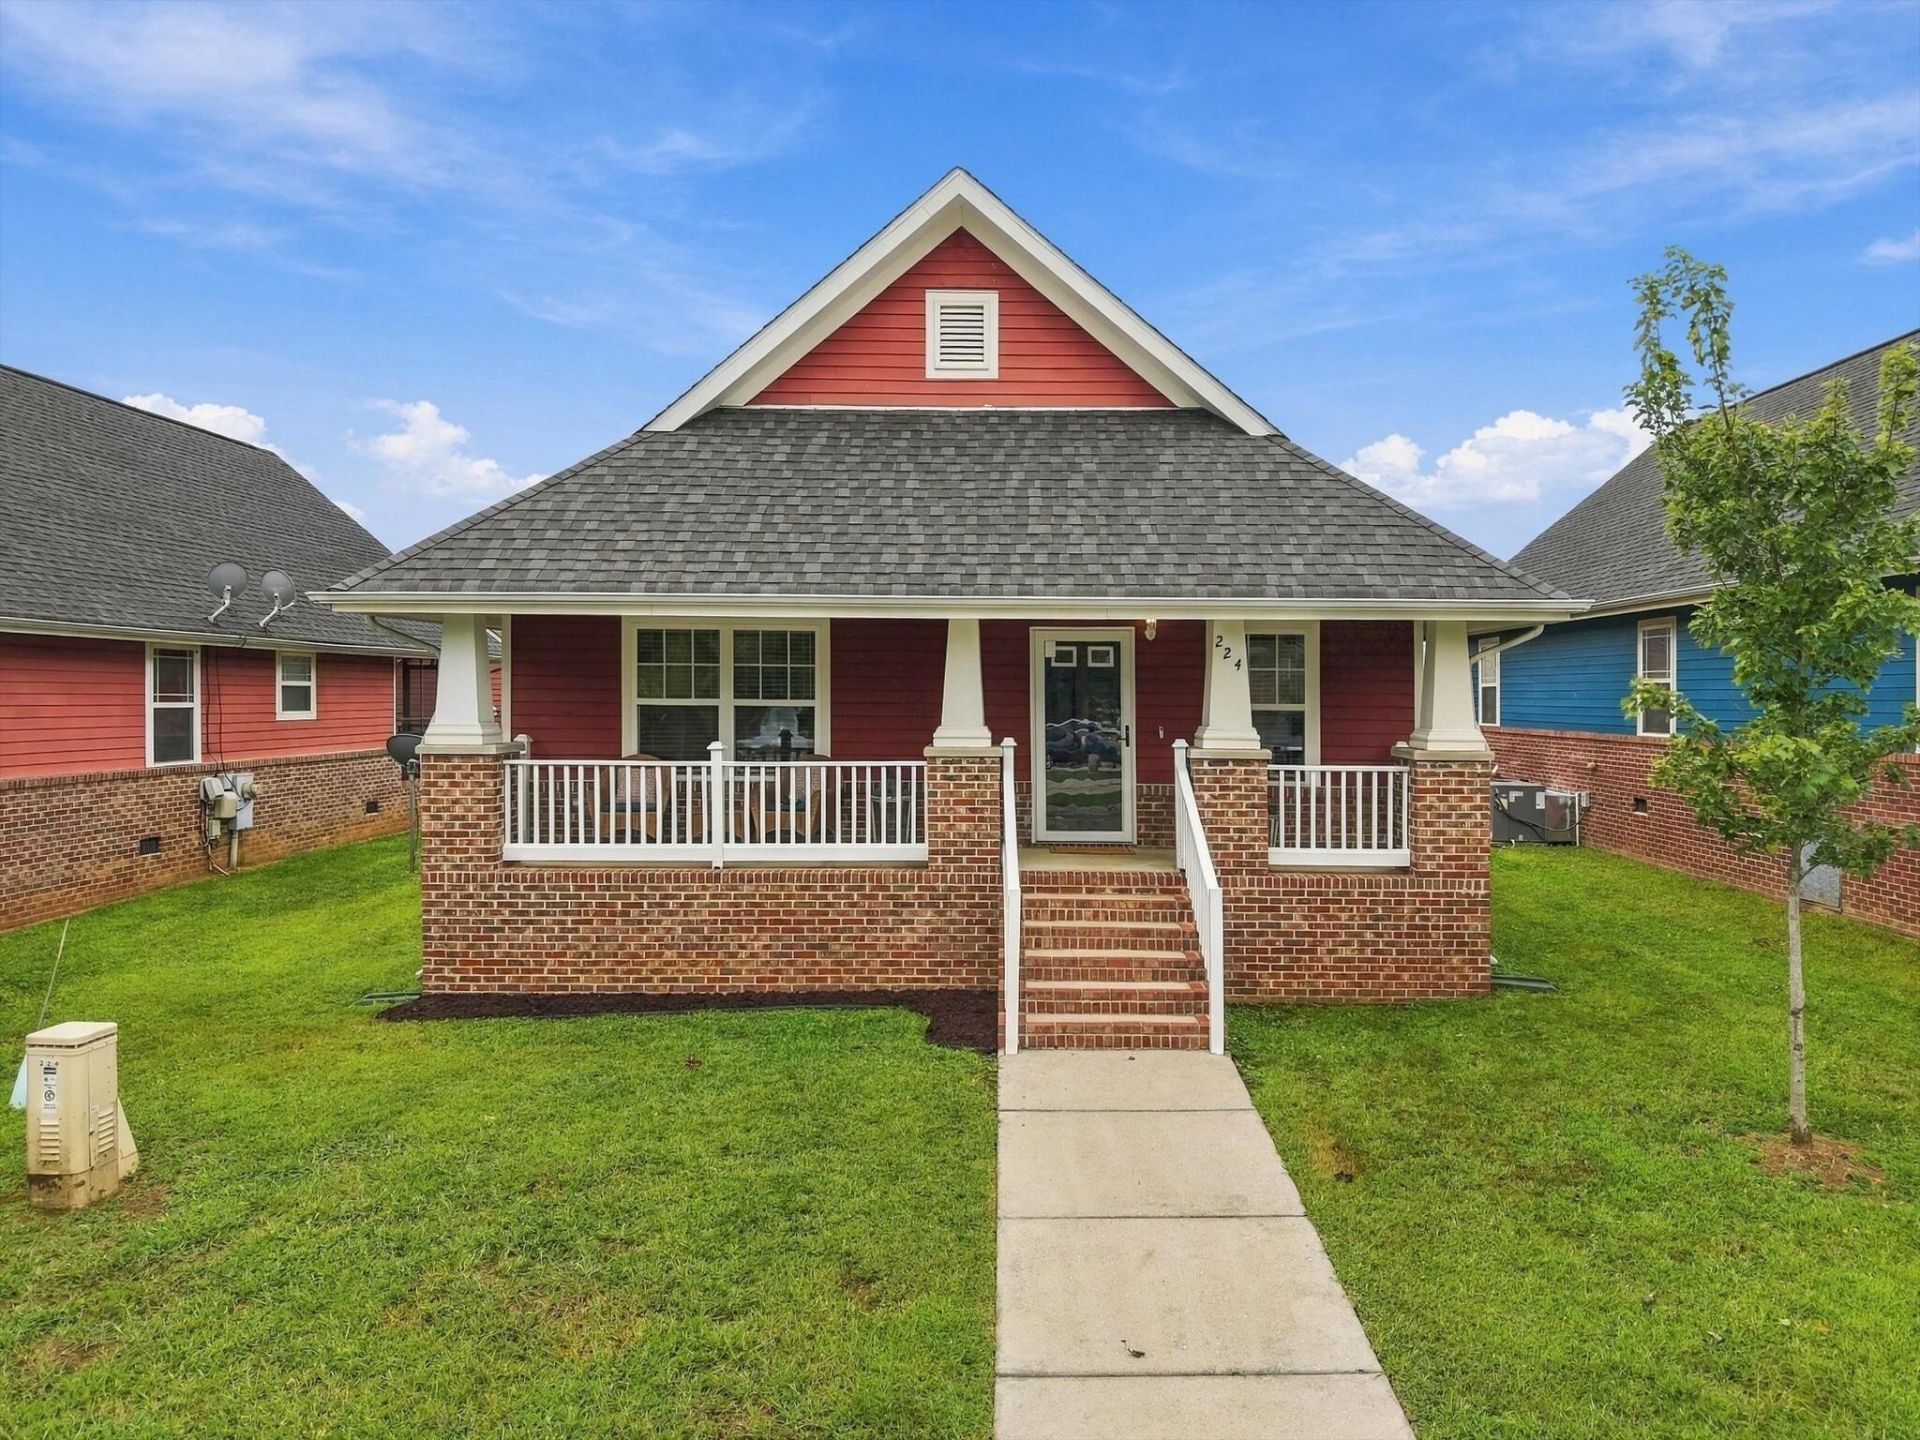
Welcome to this charming, turn-key 3-bedroom, 2-bathroom home in the Mountain Views at The Villages community! Built in 2006 and offering 1,391 sq ft of single-level living space, this home features a 2023 new roof for ultimate peace of mind. The open-concept layout seamlessly connects the spacious living area to the kitchen, perfect for entertaining. The primary suite provides a private retreat, while two additional bedrooms offer versatility for guests or a home office. To make this deal even sweeter, the sellers are offering a generous $3,000 concession to help buyers with closing costs or a rate buydown! Located just minutes from the Southside, St. Elmo, and Downtown Chattanooga, you will love the easy access to local dining and shopping. Schedule your showing today!
Property Features
Property Type: Residential - Single Family
Basement: Crawl Space
Cooling: Central Air, Electric
Garage: 1
Heating: Central, Electric
Home Style: Ranch
Lot Size: 0.12 Acres
Roof Type: Other
Stories: 1.0
Taxes: $1,986
Year Built: 2006
Amenities
Ceiling Fan(s)
Feature Descriptions
Appliances: Refrigerator, Electric Range, ENERGY STAR Qualified Appliances, Dishwasher
Days on Site: 13
Exterior: Fiber Cement, Other, Brick
Flooring: Carpet, Wood, Tile
Laundry: Electric Dryer Hookup, Washer Hookup
Lot: Level, Other
Lot Dimensions: 45 x 116
Parcel#: 155N Q 079
Parking: Detached
Parking Notes: Detached
Patio/Porch: Porch
Security: Smoke Detector(s)
Sewer: Public Sewer
Topography: Level, Other
Utilities: Electricity Available, Water Available
Water: Public
Local Schools
High School: Howard School Of Academics Technology
Middle School: Orchard Knob Middle School
Listed By / Shown By
Listed By
Agency Name: EXP Realty LLC
Agency Phone: 8885195113
Shown By
Agent Name: Melinda Hale
Agent Phone: (865) 484-0660
Agency Title: Franklin Realty Inc.

Estimate Your Payment
Estimated Payment
$ 1,739.07 per month $1,502.11 Principal & Interest $165.50 Property Tax $71.46 Homeowner's Insurance
224 W 36th Street | MLS# 3601898
This single family home located at 224 W 36th Street, Chattanooga, TN 37410 is currently listed for sale with an asking price of $245,000. This property was built in 2006 and has 3 bedrooms and 2 full baths with 1391 sq. ft. W 36th Street is located in the Mountain Views At The Villages subdivision. Search Mountain Views At The Villages real estate on mhale.franklinrealty.com today.