
BEDS3
BATHS2 full
SQUARE FEET1,737
MLS#3612078
STATUSActive
PROPERTY TYPEResidential - Single Family
SUBDIVISIONMaplecrest
Property Description
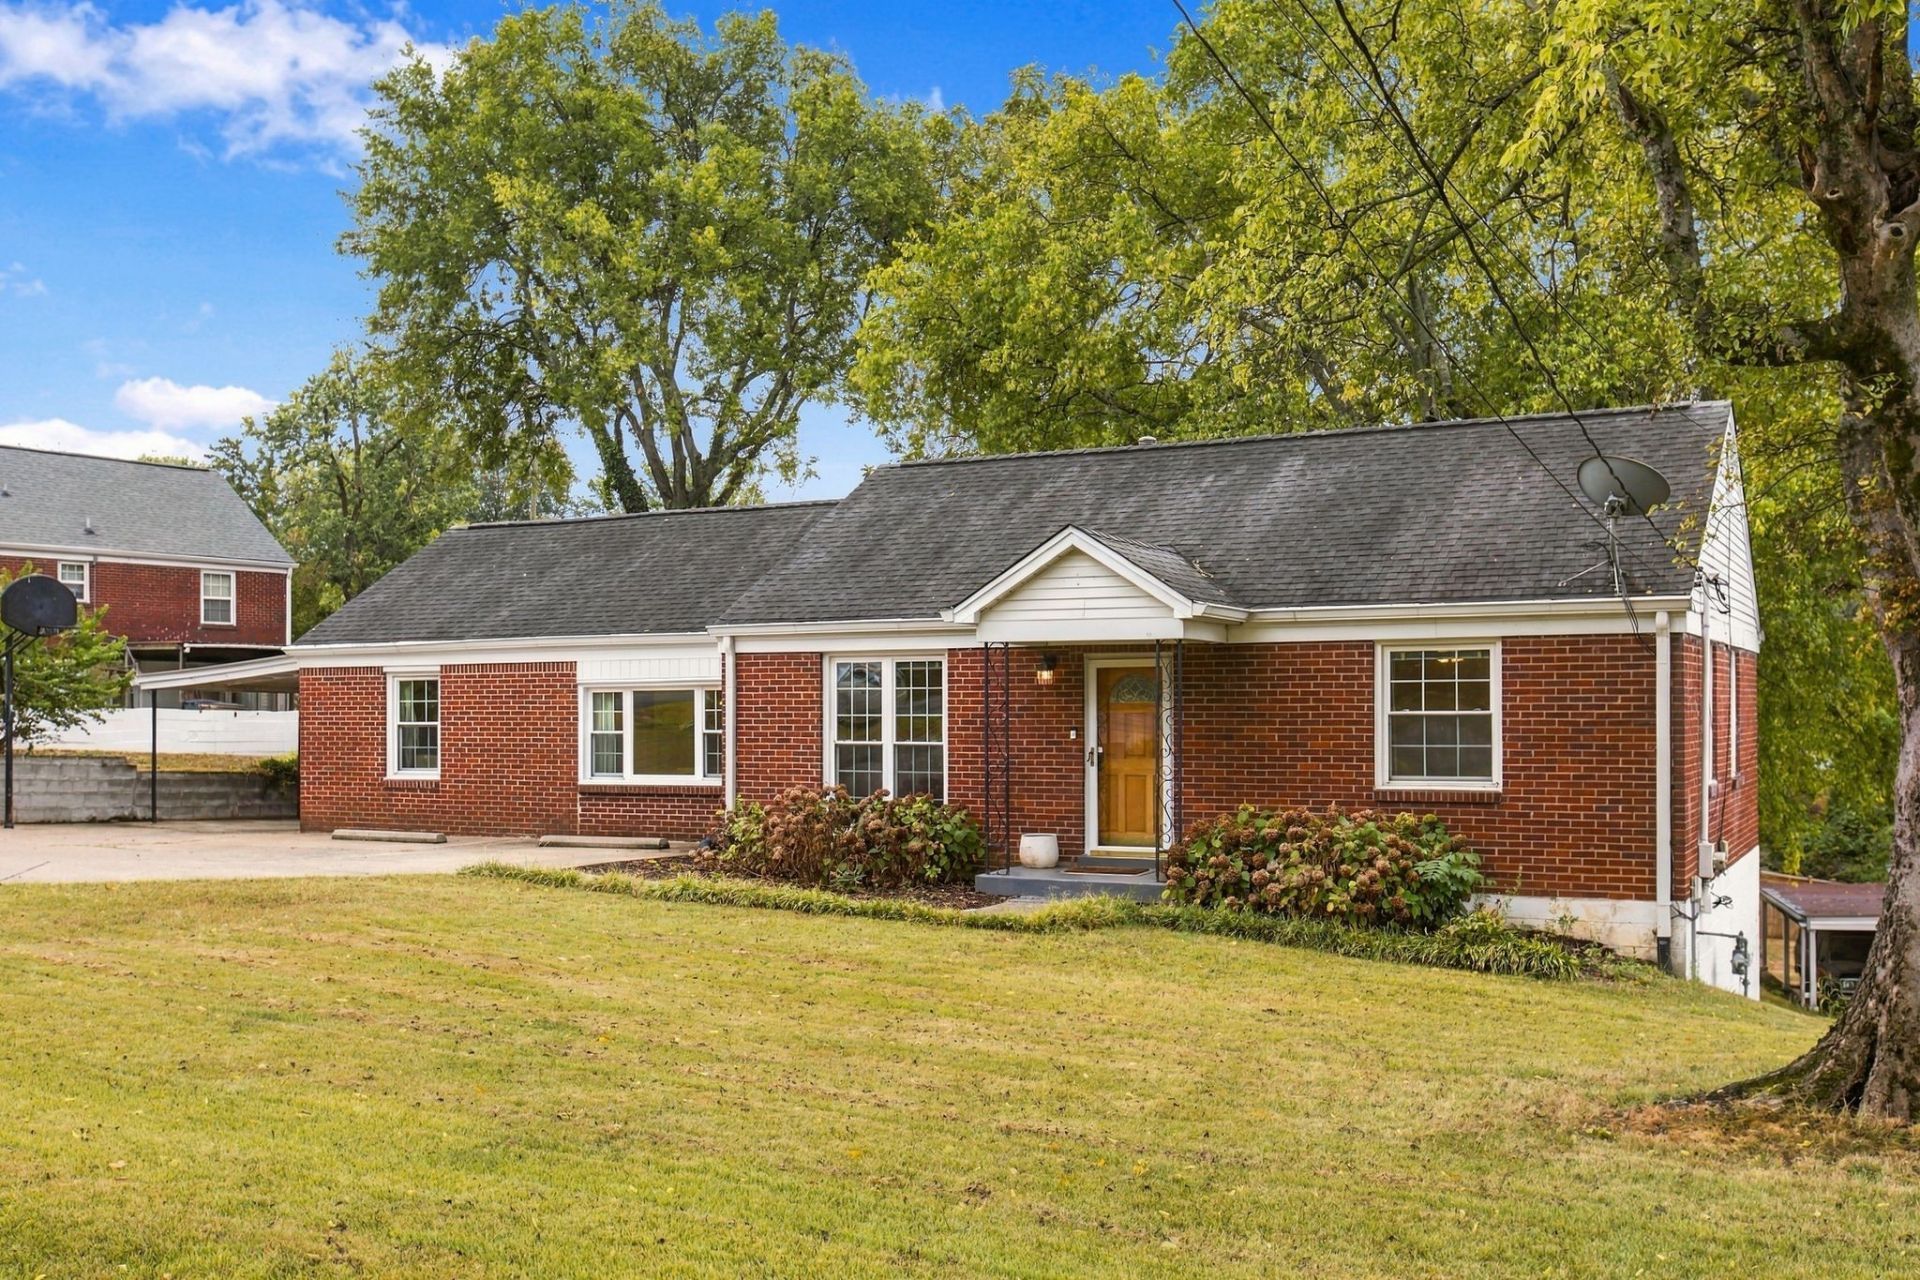
Just a short drive to downtown Nashville, this single-story home blends original character, generous entertaining space, and valuable updates! Offering approximately 1,737 sq. ft. on the main level plus an 850 sq. ft. unfinished walkout basement, the home features original wood floors in the foyer, hallway, and bedrooms. The original living room now serves as a welcoming foyer, while a spacious, wood-paneled addition offers a two-tiered living area with a bar-perfect for gatherings, game nights, or relaxing at home.Step onto the backyard concrete patio from either the kitchen or living area for easy indoor-outdoor entertaining. One bathroom features a jetted tub, while the other offers a walk-in shower. Kitchen appliances remain.Updates include an HVAC system installed in August 2022, extensive plumbing replacements in recent years, and a new storm door at the carport entrance. AFS waterproofed the basement and its lower-level cellar in 2023, and a triple sump pump system with battery backup provides added protection. The basement offers room for storage, hobbies, or future finishing possibilities.So much greatness in this sweet home. We can't wait for you to see it!
Property Features
Property Type: Residential - Single Family
Basement: Yes
Basement: Full
Cooling: Central Air, Electric
Heating: Central, Electric
Lot Size: 0.26 Acres
Stories: 1.0
Taxes: $2,708
Year Built: 1953
Amenities
Ceiling Fan(s)
High Speed Internet
Feature Descriptions
Appliances: Electric Oven, Electric Range, Dishwasher, Microwave, Refrigerator, Stainless Steel Appliance(s)
Days on Site: 4
Exterior: Brick
Flooring: Carpet, Wood, Tile
Laundry: Electric Dryer Hookup, Washer Hookup
Lot Dimensions: 100 X 171
Parcel#: 08411002300
Parking: Attached
Parking Notes: Attached
Patio/Porch: Patio
Sewer: Public Sewer
Utilities: Electricity Available, Water Available
Water: Public
Room Sizes
Bedroom 1: 19x15
Bedroom 2: 15x9
Bedroom 3: 11x11
Den: 20x15
Dining Room: 14x11
Kitchen: 16x11
Living Room: 18x12
Local Schools
High School: McGavock Comp High School
Middle School: Two Rivers Middle
Elementary School: Pennington Elementary
Listed By / Shown By
Listed By
Agency Name: Keller Williams Realty
Agency Phone: 6157462345
Shown By
Agent Name: Melinda Hale
Agent Phone:
Agency Title: Franklin Realty Inc.

Estimate Your Payment
Estimated Payment
$ 3,019.55 per month $2,667.01 Principal & Interest $225.67 Property Tax $126.88 Homeowner's Insurance
2235 Aubrey Ct | MLS# 3612078
This single family home located at 2235 Aubrey Ct , Nashville, TN 37214 is currently listed for sale with an asking price of $435,000. This property was built in 1953 and has 3 bedrooms and 2 full baths with 1737 sq. ft. Aubrey Ct is located in the Maplecrest subdivision. Search Maplecrest real estate on mhale.franklinrealty.com today.