
BEDS3
BATHS2 full
SQUARE FEET1,983
MLS#1358376
STATUSActive
PROPERTY TYPEResidential - Single Family
SUBDIVISIONAllenbrook
Property Description
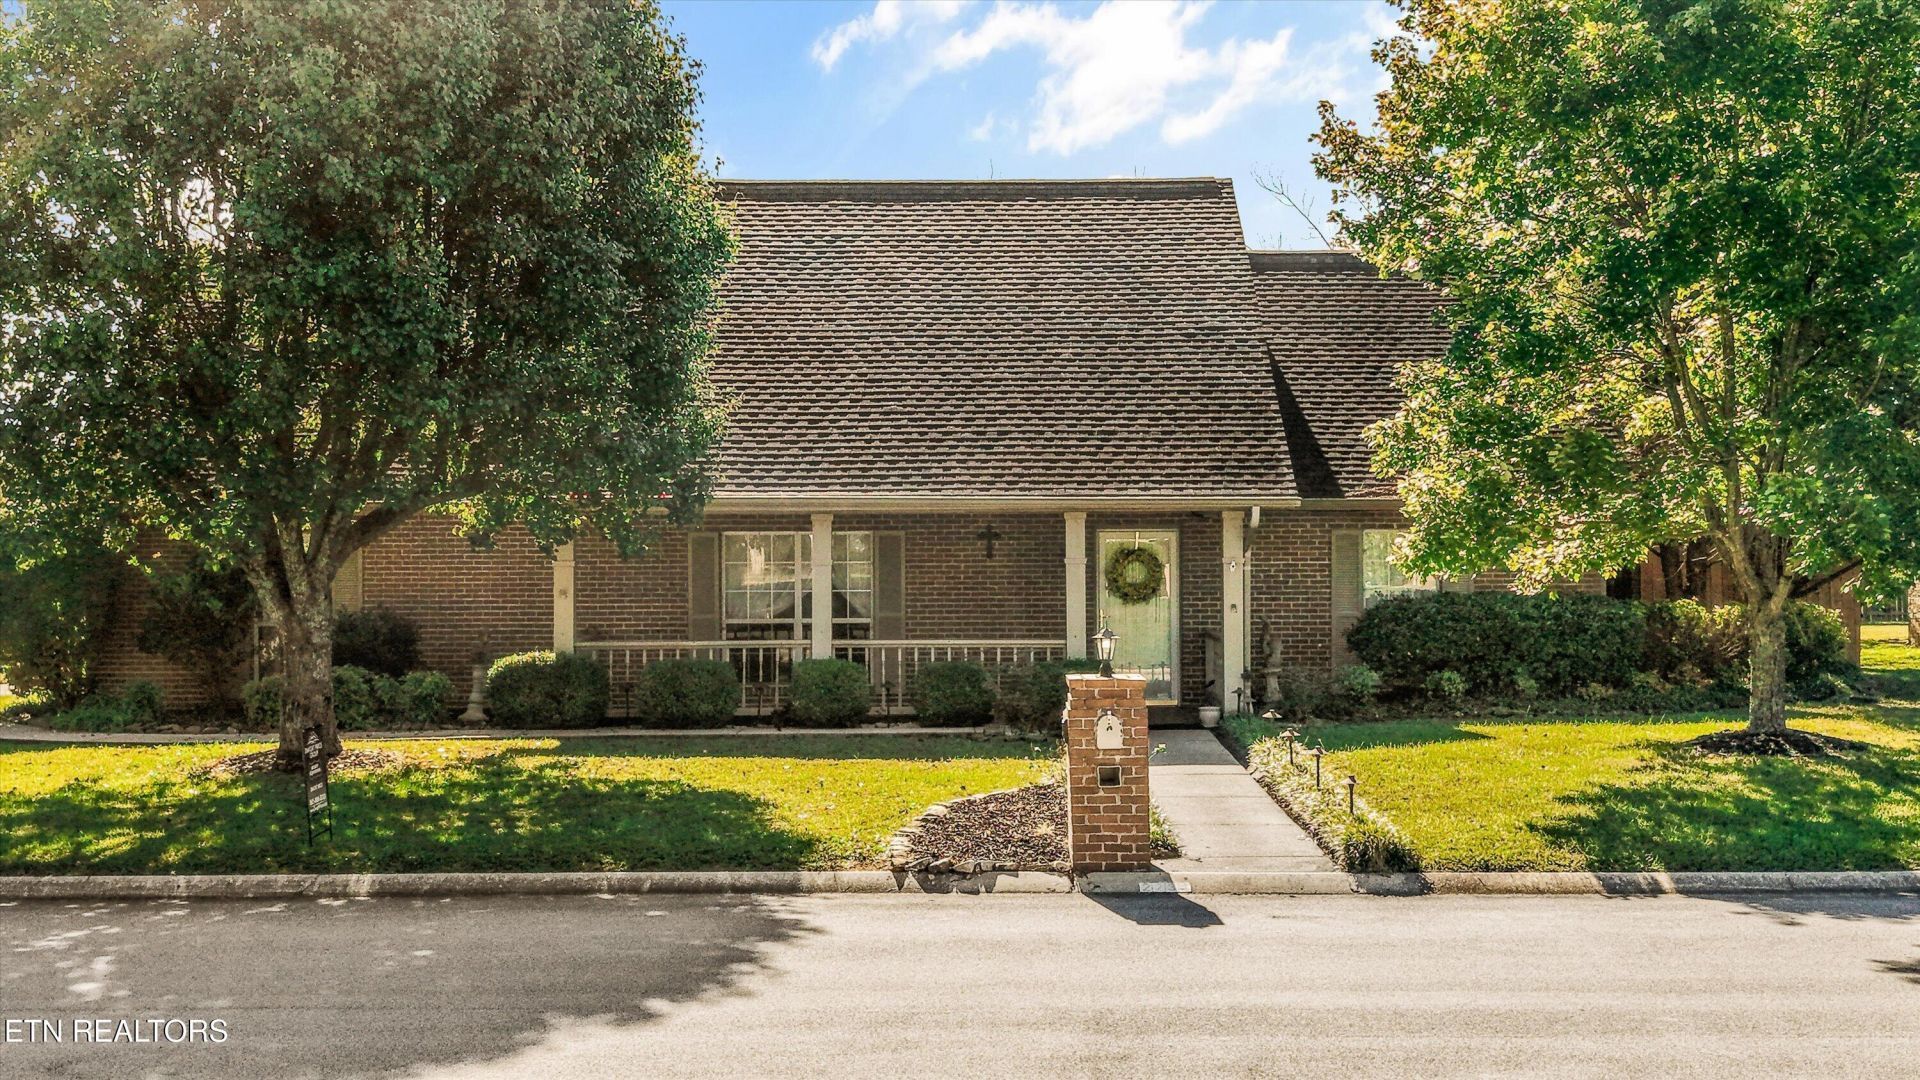
Welcome to this sprawling brick rancher nestled in the desirable Allenbrook Subdivision! Offering 3 bedrooms, 2 full baths, and an abundance of space and potential, this home is ready for its next chapter. Step inside to discover beautiful cathedral ceilings that create an open and inviting atmosphere. The enclosed Florida room provides the perfect place to relax, enjoy your morning coffee, or unwind at the end of the day. Additional features include a spacious 2-car garage, dedicated laundry room, and plenty of extra storage throughout. Outside, you'll find a fenced backyard with a storage shed, offering room for gardening, entertaining, or simply enjoying the outdoors. With its classic brick exterior, generous layout, and endless possibilities, this home is just waiting for someone with a little vision and creativity to make it truly shine. Bring your personal touches, unlock its potential, and transform this hidden gem into the diamond it was meant to be!
Property Features
Property Type: Residential - Single Family
Cooling: Central Cooling, Ceiling Fan(s)
Fireplaces: 1
Fuel Type: Electric, Gas
Garage: 2 car attached
Heating: Central, Natural Gas, Other, Electric
Home Style: Traditional
Lot Size: 0.28 Acres
Year Built: 1994
Amenities
Walk-In Closet(s)
Cathedral Ceiling(s)
Eat-in Kitchen
Windows - Vinyl
Prof Landscaped
Feature Descriptions
Appliances: Dishwasher, Refrigerator, Self Cleaning Oven
Exterior: Brick
Fireplace: Pre-Fab, Gas Log
Flooring: Carpet, Vinyl
Lot: Corner Lot, Level, Rolling Slope
Parcel #: 079K D 00500 000
Parking: Garage Faces Side, Off-Street Parking, Garage Door Opener, Attached, Main Level
Security Features: Smoke Detector
Sewer: Public Sewer
SQFT Total: 1983
Water: Public
Listed By / Shown By
Listed By
Agency Name: The Dwight Price Group Realty Executives Associates
Shown By
Agent Name: Melinda Hale
Agent Phone:
Agency Title: Franklin Realty Inc.

Estimate Your Payment
Estimated Payment
$ 3,050.80 per month $2,912.25 Principal & Interest $0.00 Property Tax (data not provided by mls) $138.54 Homeowner's Insurance
2234 Dublin Drive | MLS# 1358376
This single family home located at 2234 Dublin Drive, Maryville, TN 37803 is currently listed for sale with an asking price of $475,000. This property was built in 1994 and has 3 bedrooms and 2 full baths with 1983 sq. ft. Dublin Drive is located in the Allenbrook subdivision. Search Allenbrook real estate on mhale.franklinrealty.com today.