
BEDS3
BATHS2 full
SQUARE FEET1,399
MLS#3612582
STATUSActive
PROPERTY TYPEResidential - Single Family
SUBDIVISIONBelle Haven Subdivision
Property Description
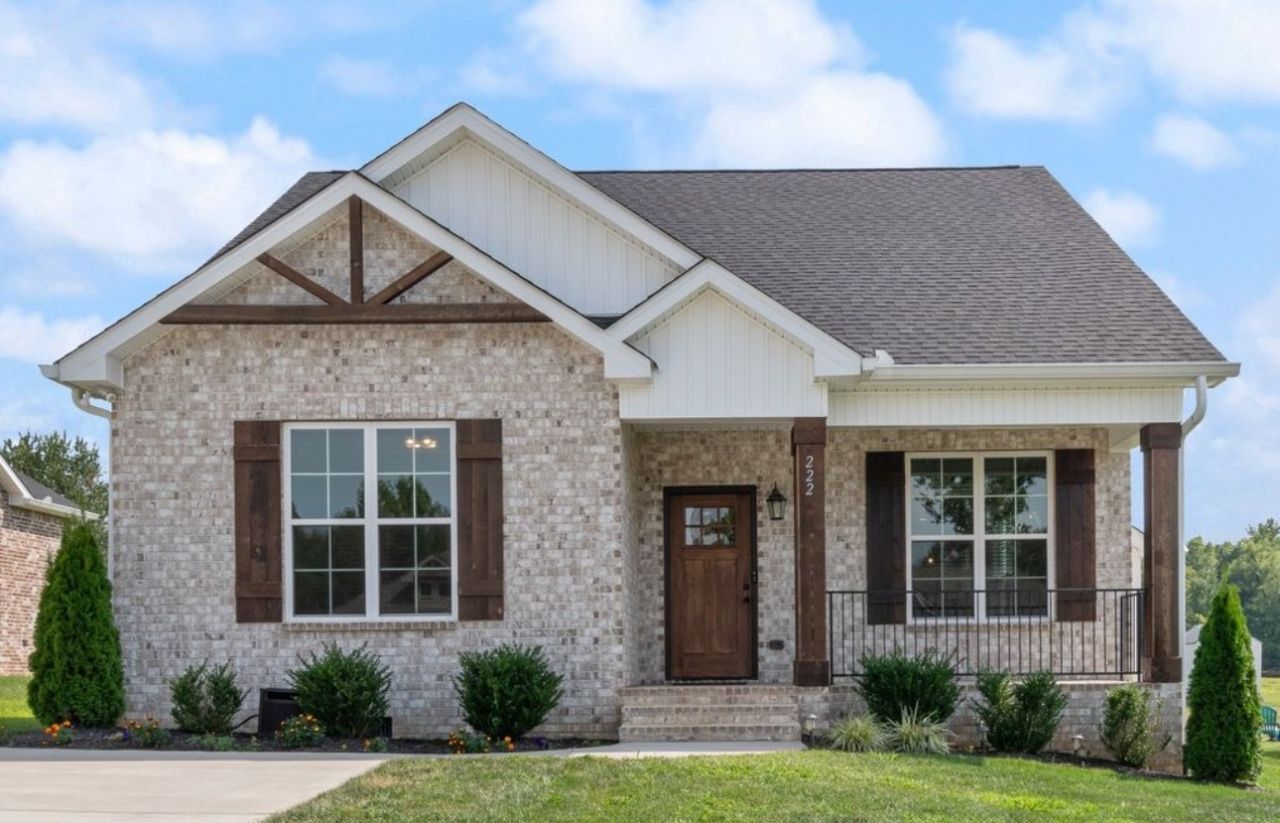
Better than new in Springfield! 30 minutes to downtown Nashville! Built in 2021, this beautiful 3 bed, 2 bath home has a sun-drenched aesthetic anchored by an open-concept layout that seamlessly connects the spacious living area with a gourmet kitchen. This home comes with all stainless appliances, and granite counter tops. No carpet, all luxury Vinyl, and Tile. Enjoy outdoor living at its finest in the private backyard oasis that backs up to a farm, perfect for entertaining or relaxing. Back patio is completely covered and has a fan. Storage Shed, and Washer/Dryer to convey.Showings will start after First Open House.
Property Features
Property Type: Residential - Single Family
Basement: Crawl Space, None
Cooling: Ceiling Fan(s), Central Air
Fireplaces: 1
Heating: Central, Natural Gas
Lot Size: 0.25 Acres
Stories: 1.0
Taxes: $1,923
Year Built: 2021
Amenities
Ceiling Fan(s)
High Ceilings
Feature Descriptions
Appliances: Electric Oven, Electric Range, Dishwasher, Dryer, Ice Maker, Microwave, Refrigerator, Stainless Steel Appliance(s), Washer
Association Amenities: Underground Utilities
Days on Site: 3
Exterior: Brick, Vinyl Siding
Fireplace: Gas, Living Room
Flooring: Laminate, Tile, Vinyl
HOA Fee: 40/ Monthly
Lot: Level
Lot Dimensions: 60X190.89X60X190.98
Parcel#: 091J D 01900 000
Parking: Driveway
Parking Notes: Driveway
Patio/Porch: Patio, Covered, Porch
Security: Smoke Detector(s)
Sewer: Public Sewer
Topography: Level
Utilities: Natural Gas Available, Water Available
Water: Public
Room Sizes
Bedroom 1: 15x14
Bedroom 2: 11x11
Bedroom 3: 13x12
Local Schools
High School: Springfield High School
Middle School: Coopertown Middle School
Elementary School: Westside Elementary
Listed By / Shown By
Listed By
Agency Name: Realty One Group Music City
Agency Phone: 6156368244
Shown By
Agent Name: Melinda Hale
Agent Phone:
Agency Title: Franklin Realty Inc.

Estimate Your Payment
Estimated Payment
$ 2,472.37 per month $2,207.12 Principal & Interest $160.25 Property Tax $105.00 Homeowner's Insurance
222 Julia Ann Ct | MLS# 3612582
This single family home located at 222 Julia Ann Ct, Springfield, TN 37172 is currently listed for sale with an asking price of $359,990. This property was built in 2021 and has 3 bedrooms and 2 full baths with 1399 sq. ft. Julia Ann Ct is located in the Belle Haven Subdivision subdivision. Search Belle Haven Subdivision real estate on mhale.franklinrealty.com today.