
BEDS1
BATHS1 full
SQUARE FEET675
MLS#3603227
STATUSActive
PROPERTY TYPEResidential - Condominium
SUBDIVISIONPark At Melrose Heights
Property Description
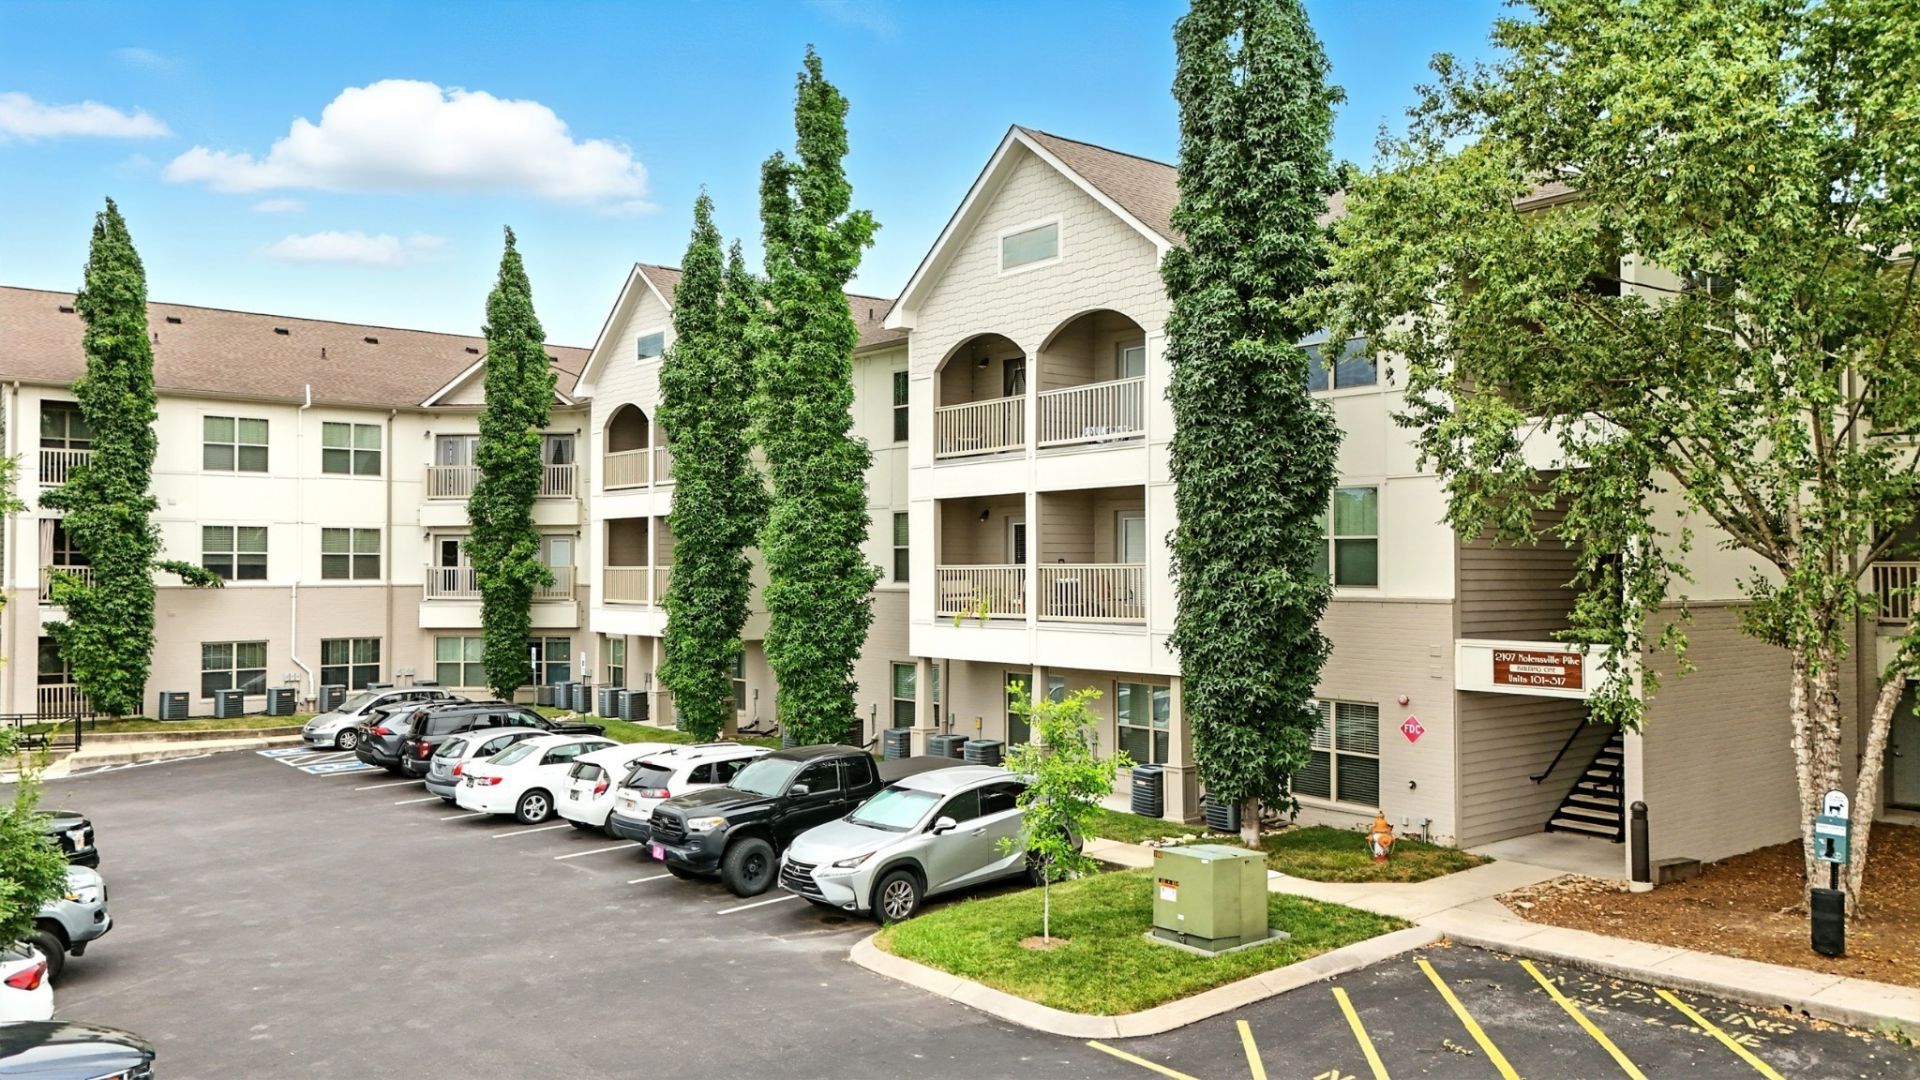
Stylish Move-In Ready Condo in WEHO/Berry Hill - Close to Everything! Discover this beautifully updated and freshly painted condo in the heart of WEHO and Berry Hill, just minutes from the new soccer stadium and a short drive to East Nashville. The location truly can't be beat-enjoy neighborhood hotspots, coffee shops, and easy access to all things Music City. Step inside and you'll find: Sleek granite countertops for a modern touch, A brand new sink faucet and disposal for extra convenience, All appliances included for a true turnkey move, Energy-efficient Ecobee smart thermostat-set the perfect temperature from anywhere, Attractive, well-maintained flooring throughout, Spacious, sun-filled layout ideal for relaxing or entertaining, For those seeking a gated Nashville community with outstanding amenities like a pool, clubhouse, and gym, these stand-out options offer vibrant lifestyles and excellent features.
Property Features
Property Type: Residential - Condominium
Basement: None
Cooling: Central Air, Electric
Heating: Central
Lot Size: 0.02 Acres
Stories: 1.0
Taxes: $1,769
Year Built: 2014
Feature Descriptions
Appliances: Range, Dishwasher, Microwave, Refrigerator
Days on Site: 9
Exterior: Fiber Cement
Flooring: Carpet, Wood, Tile
HOA Fee: 164/ Monthly
Laundry: Electric Dryer Hookup, Washer Hookup
Parcel#: 105160B31600CO
Sewer: Public Sewer
Utilities: Electricity Available, Water Available
Water: Public
Room Sizes
Bedroom 1: 13x13
Kitchen: 10x8
Living Room: 12x18
Local Schools
High School: Glencliff High School
Middle School: Cameron College Preparatory
Elementary School: Fall-Hamilton Elementary
Listed By / Shown By
Listed By
Agency Name: Compass
Agency Phone: 6158245920
Shown By
Agent Name: Melinda Hale
Agent Phone:
Agency Title: Franklin Realty Inc.

Estimate Your Payment
Estimated Payment
$ 1,528.30 per month $1,318.18 Principal & Interest $147.42 Property Tax $62.71 Homeowner's Insurance
2197 Nolensville Pike, Unit 316 | MLS# 3603227
This condo located at 2197 Nolensville Pike, Unit 316, Nashville, TN 37211 is currently listed for sale with an asking price of $215,000. This property was built in 2014 and has 1 bedrooms and 1 full baths with 675 sq. ft. Nolensville Pike, Unit 316 is located in the Park At Melrose Heights subdivision. Search Park At Melrose Heights real estate on mhale.franklinrealty.com today.