
BEDS3
BATHS2 full 1 partial
SQUARE FEET1,184
MLS#3610727
STATUSActive
PROPERTY TYPEResidential - Single Family
Property Description
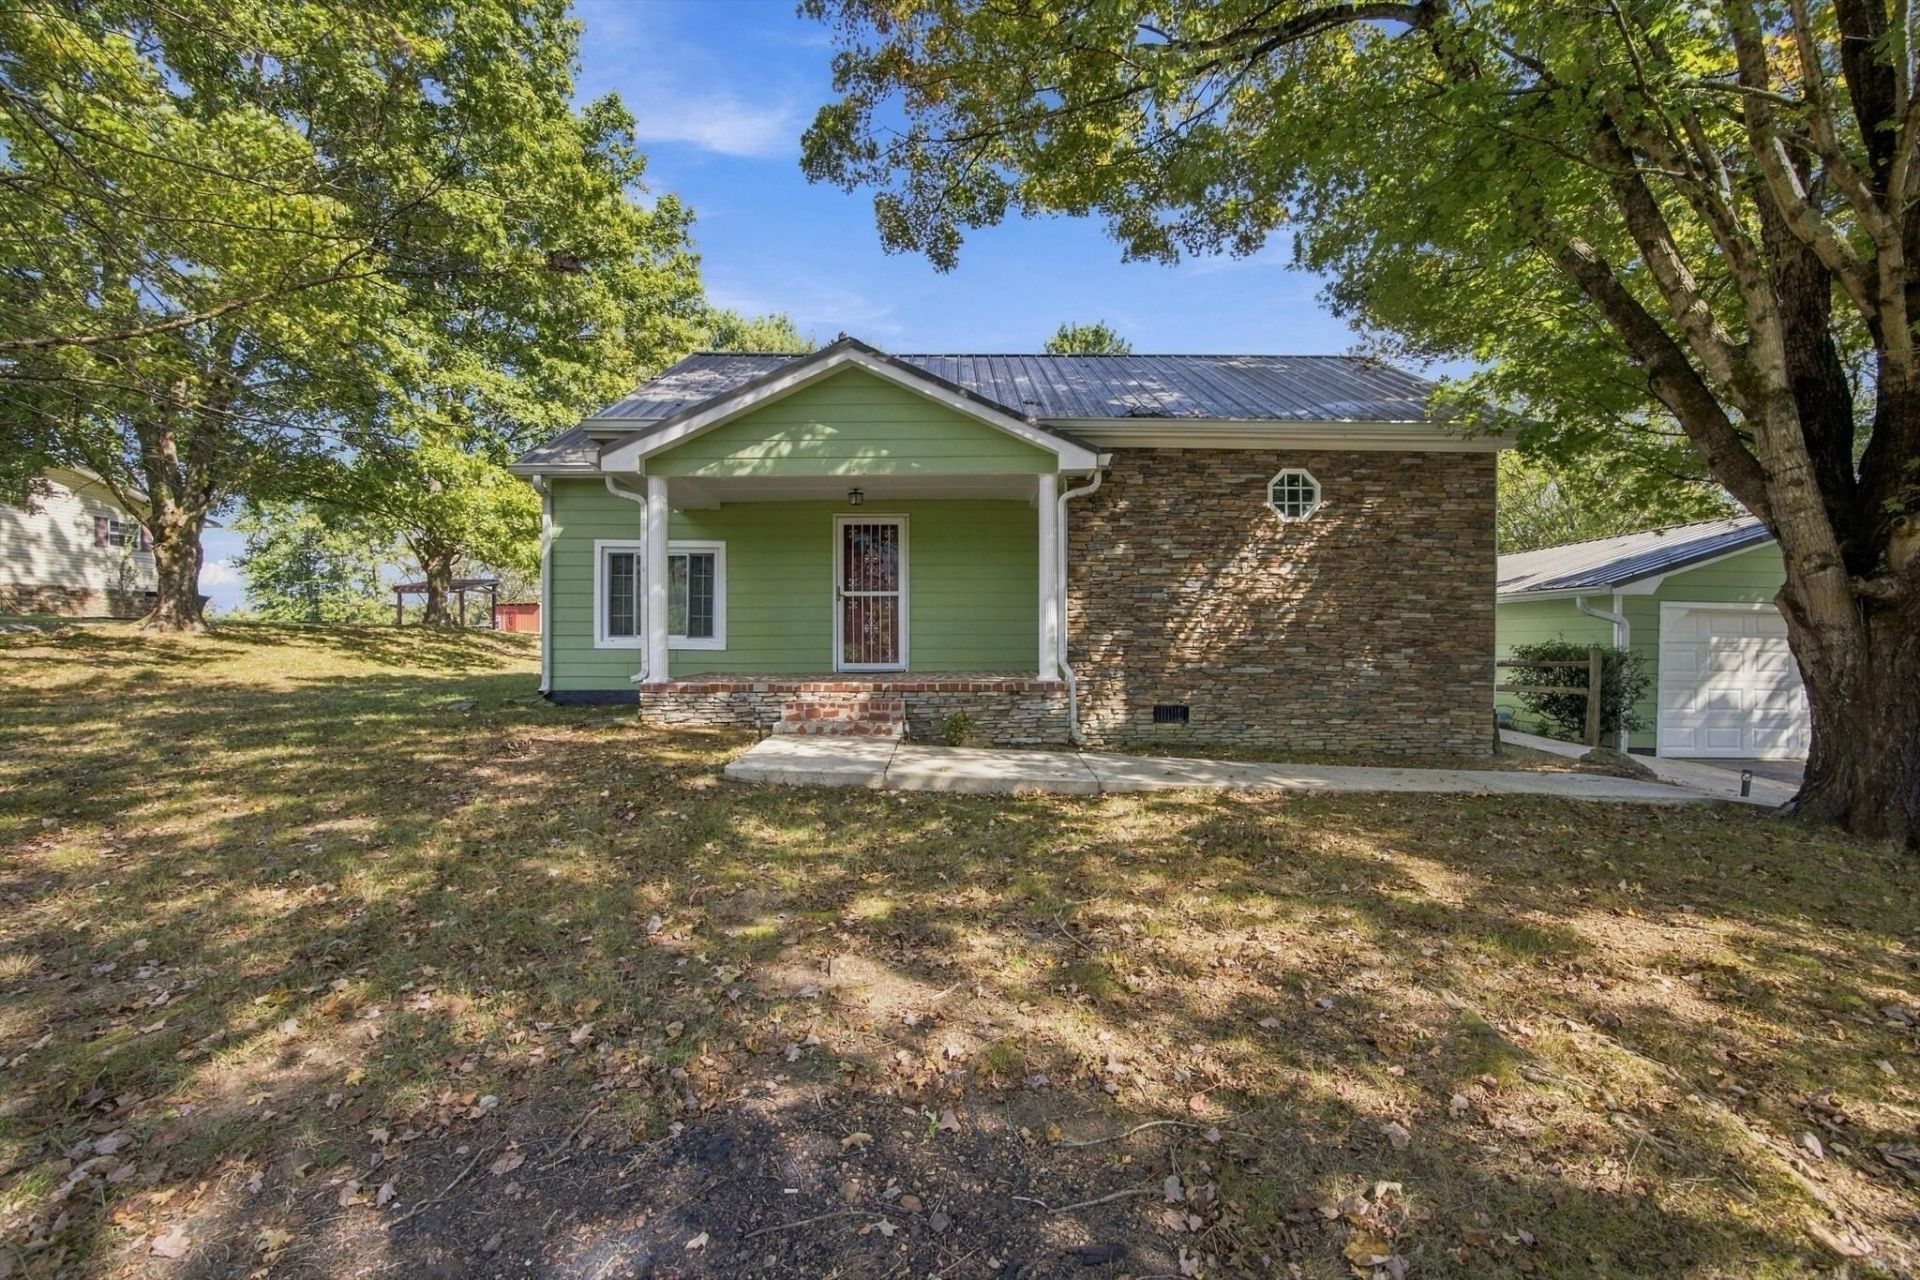
Welcome to 219 N Elm St in Whitwell, where peaceful living, mountain views, and extra space come together on 1.58 acres. This charming 3-bedroom, 2.5-bath home offers a quiet, private setting while still providing convenient access to Red Bank and Downtown Chattanooga, approximately 15-20 miles away.One of the standout features is the separate remodeled building behind the home, formerly a smokehouse, offering two additional rooms and a half bath. This flexible space provides plenty of possibilities for guests, a home office, hobby space, or potential future rental use with additional improvements.Outside, the property offers even more versatility with a detached two-car garage, barn, and a large open pole barn toward the back of the property. Whether you're looking for extra storage, workspace, room for hobbies, or simply more space to enjoy the outdoors, this property has plenty to offer.Surrounded by mountain scenery and a welcoming community, 219 N Elm St offers the opportunity to enjoy a quieter lifestyle without being too far from Chattanooga. Schedule your private showing today and discover the possibilities this unique Whitwell property has to offer.
Property Features
Property Type: Residential - Single Family
Basement: Crawl Space, None
Cooling: Central Air, Electric
Garage: 2
Heating: Central, Electric, Propane
Lot Size: 1.58 Acres
Roof Type: Metal
Stories: 1.0
Taxes: $445
Year Built: 1951
Amenities
High Ceilings
Open Floorplan
Walk-In Closet(s)
Feature Descriptions
Appliances: Refrigerator, Electric Range, Oven
Days on Site: 7
Exterior: Stone, Other, Brick
Fireplace: Gas
Flooring: Wood, Tile
Laundry: Electric Dryer Hookup, Gas Dryer Hookup, Washer Hookup
Lot: Level
Lot Dimensions: 190 x 430
Parcel#: 033O D 01200 000
Parking: Garage Door Opener, Detached, Driveway
Parking Notes: Garage Door Opener, Detached, Driveway
Sewer: Septic Tank
Topography: Level
Utilities: Electricity Available, Water Available
Water: Public
Local Schools
High School: Whitwell High School
Middle School: Whitwell Middle School
Elementary School: Whitwell Elementary
Listed By / Shown By
Listed By
Agency Name: EXP Realty LLC
Agency Phone: 8885195113
Shown By
Agent Name: Melinda Hale
Agent Phone:
Agency Title: Franklin Realty Inc.

Estimate Your Payment
Estimated Payment
$ 1,545.78 per month $1,440.19 Principal & Interest $37.08 Property Tax $68.51 Homeowner's Insurance
219 N Elm Street | MLS# 3610727
This single family home located at 219 N Elm Street, Whitwell, TN 37397 is currently listed for sale with an asking price of $234,900. This property was built in 1951 and has 3 bedrooms and 2 full and 1 partial baths with 1184 sq. ft. Search Whitwell real estate on mhale.franklinrealty.com today.