
BEDS3
BATHS2 full
SQUARE FEET2,749
MLS#3615600
STATUSActive
PROPERTY TYPERental - Single Family
Property Description
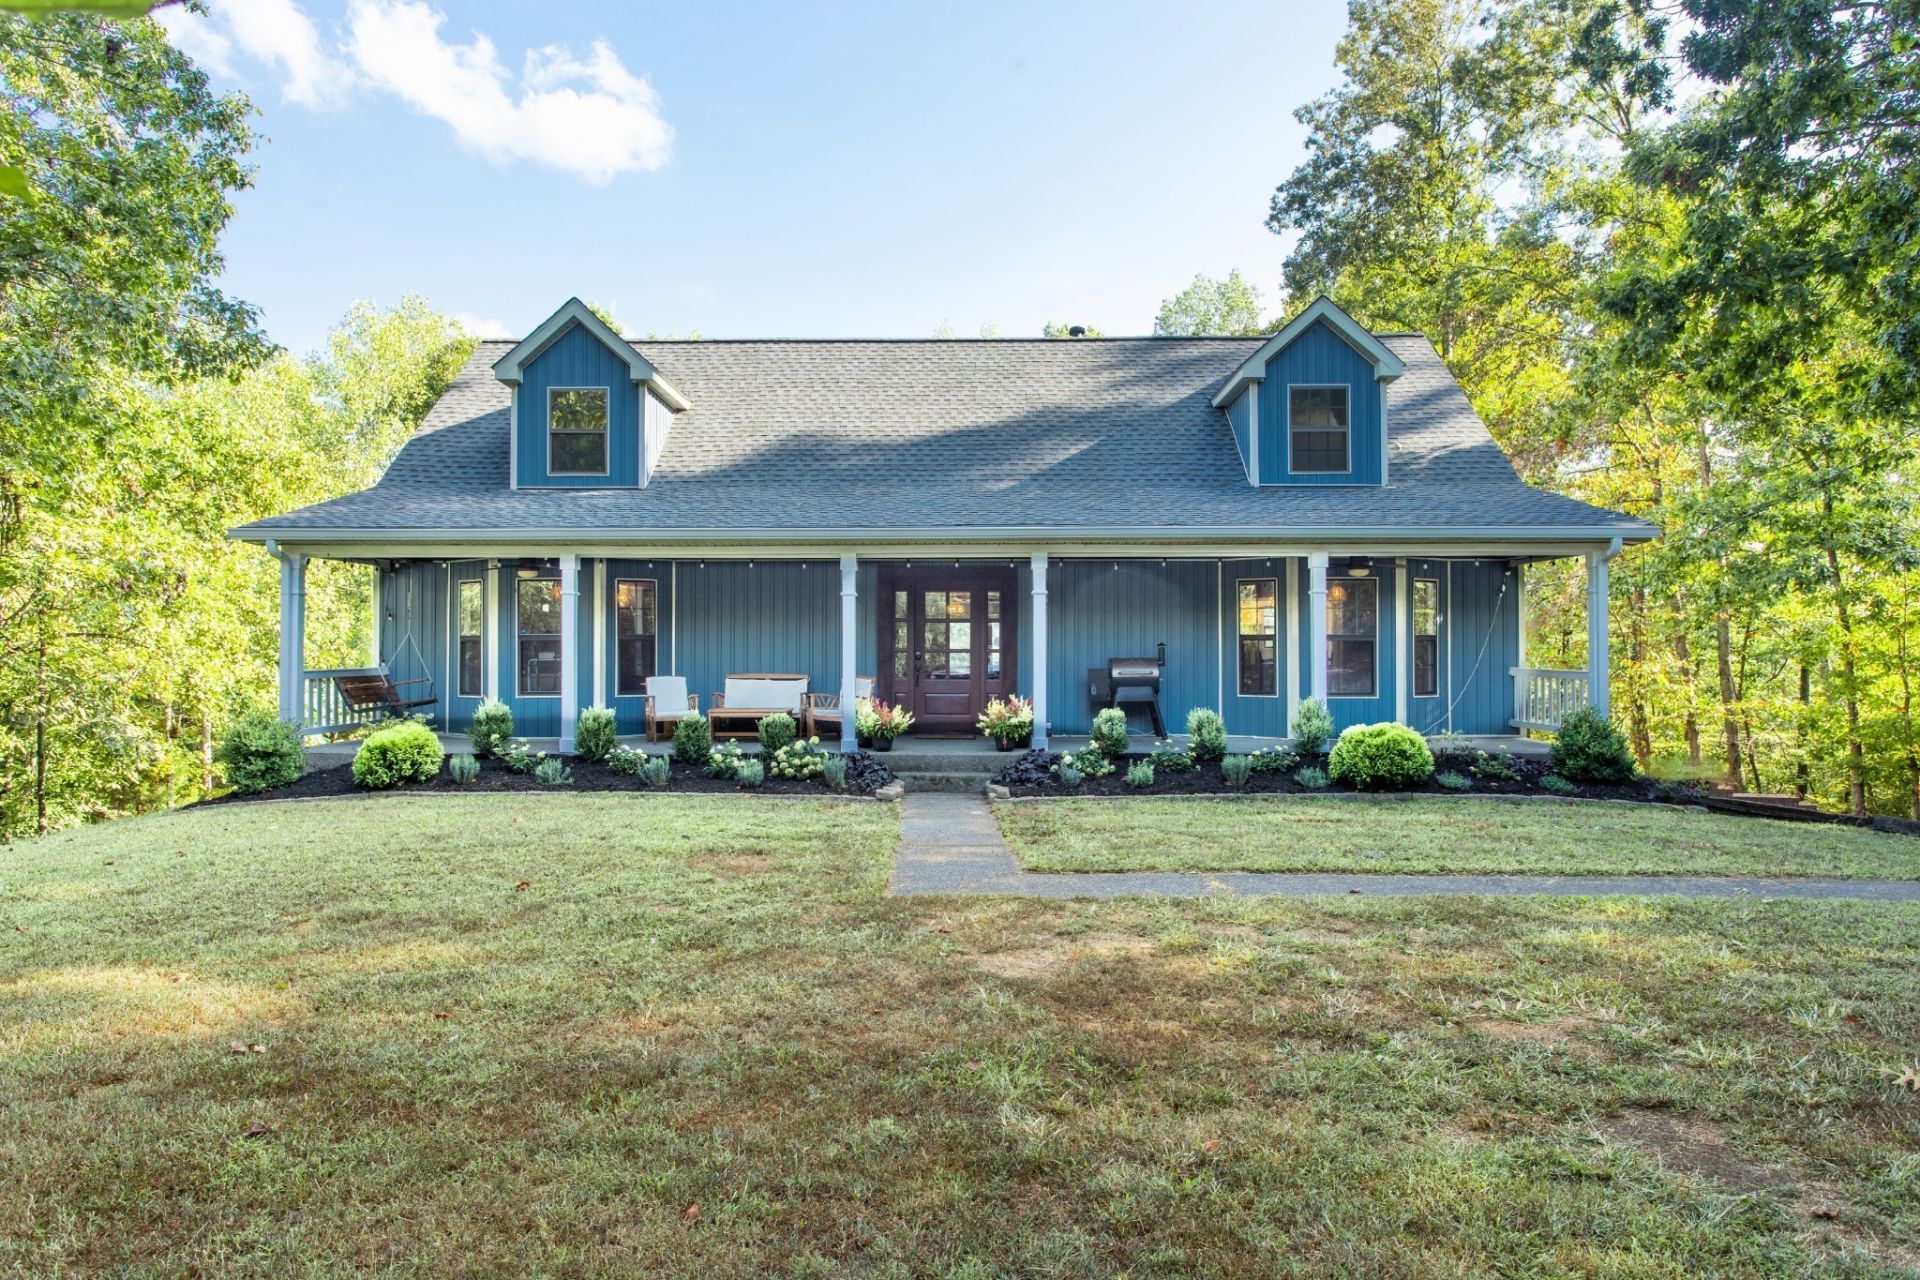
If you're looking for privacy, charm, and convenience-this is it. Just 25 minutes from downtown, this beautiful home sits on over 7 secluded acres, surrounded by mature trees and a spring-fed creek. Inside, the kitchen shines with marble countertops and stainless steel appliances, and the upstairs bathroom was updated in 2025. Gorgeous custom oak hardwood floors run throughout-no carpet anywhere. A spacious 3-car garage offers built-in workbenches and plenty of storage. The basement has been fully finished and all-new ductwork and flooring were installed this year. Other recent major updates include a new HVAC in 2024 and roof in 2023. The chicken coop and garden beds stay! Only 7 minutes to Beaman Park, this home offers a rare blend of peaceful retreat and easy access to city amenities.NO HOA.
Property Features
Property Type: Rental - Single Family
Basement: Yes
Basement: Finished
Cooling: Central Air
Garage: 3 car attached
Heating: Central, Propane
Stories: 2.0
Year Built: 1990
Amenities
Bookcases
Ceiling Fan(s)
Entrance Foyer
High Ceilings
Open Floorplan
Pantry
High Speed Internet
Kitchen Island
Feature Descriptions
Appliances: Oven, Range, Dishwasher, Disposal, Dryer, Microwave, Refrigerator, Stainless Steel Appliance(s), Washer
Exterior: Vinyl Siding
Flooring: Wood
Laundry: Electric Dryer Hookup, Washer Hookup
Parcel#: 051 06600 000
Parking: Garage Door Opener, Attached, Gravel
Parking Notes: Garage Door Opener, Attached, Gravel
Patio/Porch: Porch, Covered, Deck
Pets Allowed: Yes
Sewer: Septic Tank
Utilities: Water Available
Water: Public
Water Features: Creek
Room Sizes
Bedroom 1: 15x15
Bedroom 2: 14x15
Bedroom 3: 14x15
Den: 15x14
Dining Room: 13x15
Kitchen: 13x16
Living Room: 15x18
Local Schools
High School: Sycamore High School
Middle School: Sycamore Middle School
Elementary School: East Cheatham Elementary
Listed By / Shown By
Listed By
Agency Name: Compass
Agency Phone: 6155225100
Shown By
Agent Name: Melinda Hale
Agent Phone:
Agency Title: Franklin Realty Inc.

2160 Valley View Rd | MLS# 3615600
This property located at 2160 Valley View Rd, Joelton, TN 37080 is currently listed for rent with an asking price of $2,950 / Monthly. Search Joelton real estate on mhale.franklinrealty.com today.