
BEDS3
BATHS2 full
SQUARE FEET2,123
MLS#3547237
STATUSActive
PROPERTY TYPEResidential - Single Family
SUBDIVISIONWestwood
Property Description
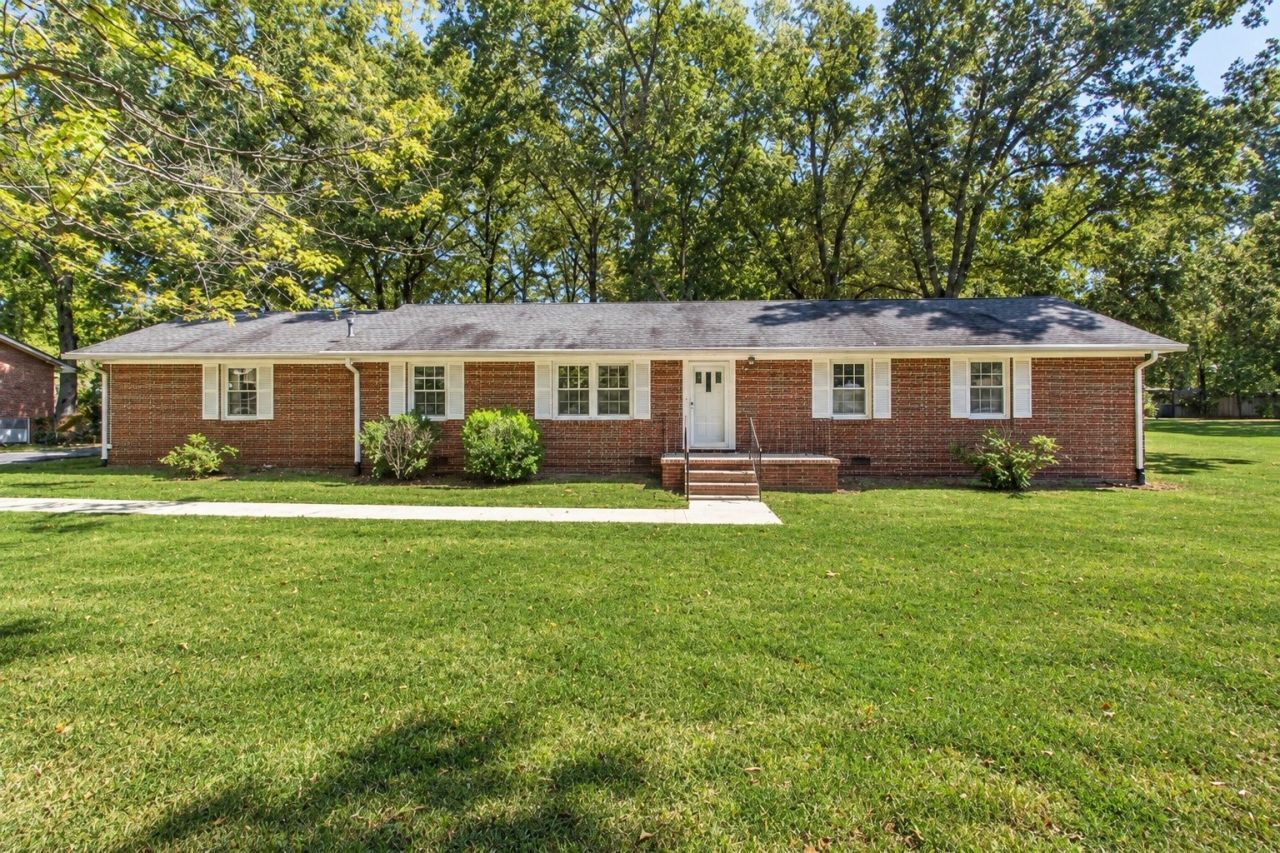
Welcome to this charming ranch-style home in Tullahoma's established Westwood subdivision, offering 3 bedrooms, 2 baths, and over 2,100 square feet of comfortable living space. Beautiful hardwood floors, spacious rooms, and timeless details create a warm and inviting feel throughout. A large bonus room provides flexible space for a den, home office, recreation room, or second living area, while the brick gas fireplace adds character and a cozy focal point to the home. One of the standout features is the approximately 580 sq. ft. detached garage/workshop, excellent storage, and plenty of room for hobbies or projects. A convenient carport provides covered parking. Lovingly maintained and thoughtfully refreshed, this move-in-ready home combines generous living space, classic character, and versatility in a well-established Tullahoma neighborhood.
Property Features
Property Type: Residential - Single Family
Basement: Crawl Space
Cooling: Central Air, Electric
Fireplaces: 1
Garage: 1
Heating: Central, Electric
Home Style: Ranch
Lot Size: 0.58 Acres
Roof Type: Shingle
Stories: 1.0
Taxes: $1,847
Year Built: 1963
Amenities
Ceiling Fan(s)
High Speed Internet
Feature Descriptions
Appliances: Built-In Electric Oven, Cooktop, Dishwasher, Dryer, Refrigerator, Washer
Days on Site: 27
Exterior: Brick
Fireplace: Den, Gas
Flooring: Carpet, Wood, Tile
Laundry: Electric Dryer Hookup, Washer Hookup
Lot: Level
Lot Dimensions: 125X200
Parcel#: 126D H 01300 000
Parking: Detached, Attached, Asphalt
Parking Notes: Detached, Attached, Asphalt
Patio/Porch: Patio
Sewer: Public Sewer
Topography: Level
Utilities: Electricity Available, Water Available
Water: Public
Room Sizes
Bedroom 1: 12x13
Bedroom 2: 12x12
Bedroom 3: 12x11
Den: 12x17
Recreation Room: 22x22
Dining Room: 11x12
Kitchen: 12x12
Living Room: 18x12
Other Room: 3x8
Local Schools
High School: Tullahoma High School
Middle School: West Middle School
Elementary School: Bel Aire Elementary
Listed By / Shown By
Listed By
Agency Name: Freedom Realty Group
Agency Phone: 9315880508
Shown By
Agent Name: Melinda Hale
Agent Phone:
Agency Title: Franklin Realty Inc.

Estimate Your Payment
Estimated Payment
$ 2,272.77 per month $2,022.64 Principal & Interest $153.92 Property Tax $96.22 Homeowner's Insurance
214 Crestwood Dr | MLS# 3547237
This single family home located at 214 Crestwood Dr, Tullahoma, TN 37388 is currently listed for sale with an asking price of $329,900. This property was built in 1963 and has 3 bedrooms and 2 full baths with 2123 sq. ft. Crestwood Dr is located in the Westwood subdivision. Search Westwood real estate on mhale.franklinrealty.com today.