
BEDS4
BATHS4 full 1 partial
SQUARE FEET4,832
MLS#3609988
STATUSActive
PROPERTY TYPEResidential - Single Family
SUBDIVISIONClifftops
Property Description
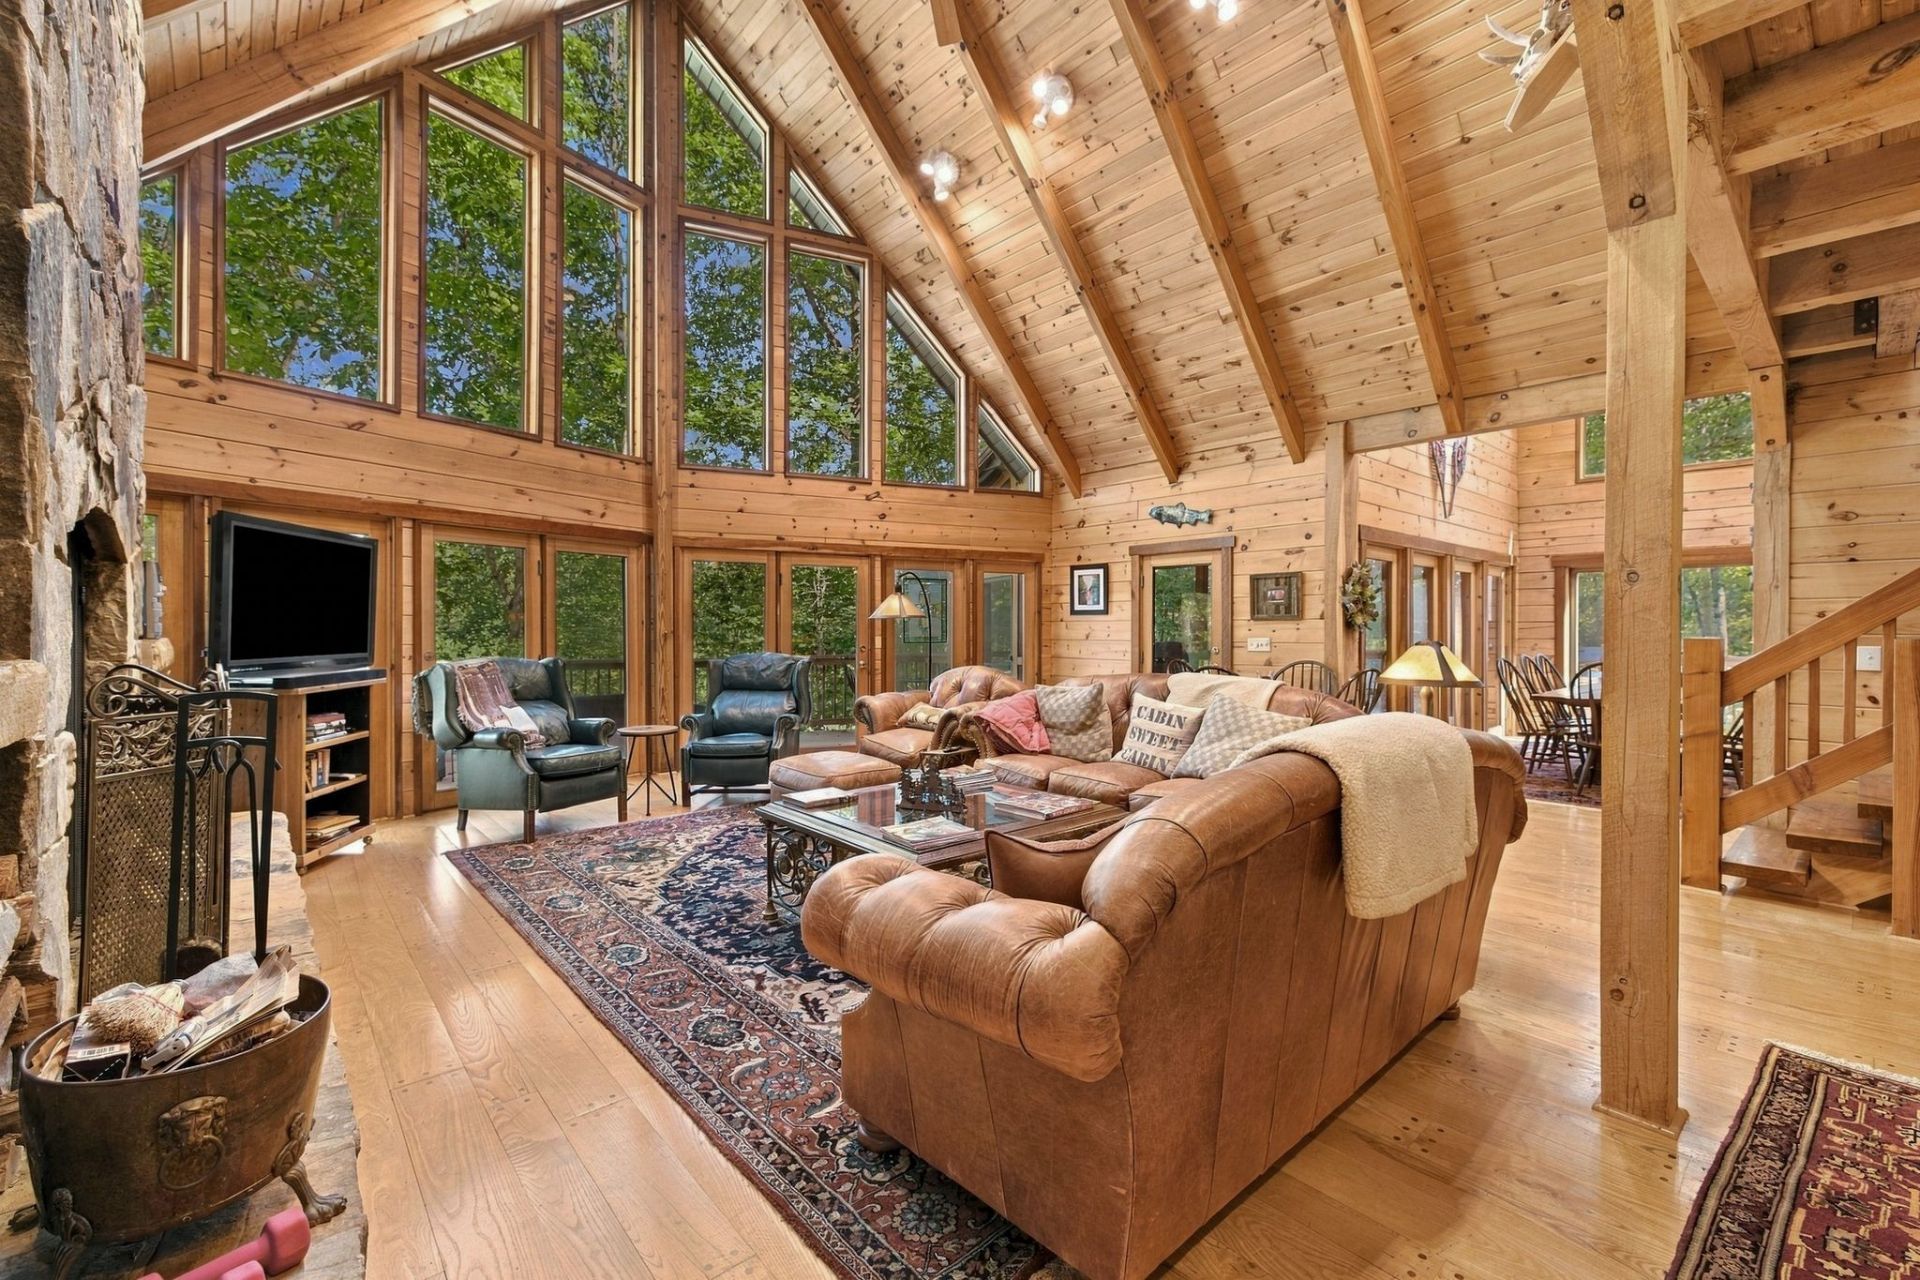
Private, secluded log home on the sought after lakefront lot...330 feet of lake frontage, to be exact. The property features arguably the best boat dock in Clifftops. Two expansive ensuite bedrooms on the main level. Oversized, rare custom built Rumford stone fireplace in the family room which features vaulted ceilings with window soaring 25 feet high providing abundant light and lake views. The home is a woodworker's dream with hand made finishes throughout. High ceilings continue within the spacious bedrooms and there is a workspace in the walkout lower level. Outside the kitchen is a private screened porch for outside dining or entertainment . The Clifftops community is just that with swimming pool, pickleball, an enormous lake for canoeing, kayaking and fishing. Abundant wildlife with deer grazing and foxes frolicking in their natural habitat. Minutes from the University of the South and the award winning restaurant Judith and fine dining at Al Capone's former hangout, High Point in Monteagle along with the always packed Mountain Goat Restaurant.
Property Features
Property Type: Residential - Single Family
Basement: Yes
Basement: Full, Partially Finished
Cooling: Central Air, Electric
Fireplaces: 1
Heating: Central
Home Style: Cabin
Lot Size: 5.21 Acres
Stories: 2.0
Taxes: $3,687
Year Built: 1999
Amenities
Ceiling Fan(s)
Central Vacuum
Entrance Foyer
Extra Closets
High Ceilings
Open Floorplan
Dock
Feature Descriptions
Appliances: Electric Oven, Gas Range, Dishwasher, Refrigerator
Association Amenities: Clubhouse, Gated, Pool, Tennis Court(s), Trail(s)
Days on Site: 8
Exterior: Log
Fireplace: Gas
Flooring: Carpet, Wood, Tile
HOA Fee: 225/ Monthly
Laundry: Electric Dryer Hookup, Washer Hookup
Lot: Views, Wooded
Parcel#: 042 01700 000
Parking: Driveway, Gravel
Parking Notes: Driveway, Gravel
Patio/Porch: Porch, Covered, Deck, Screened
Sewer: Septic Tank
Topography: Views, Wooded
Utilities: Electricity Available, Water Available
Water: Public
Water Features: Lake Front
Room Sizes
Bedroom 1: 15x24
Bedroom 2: 18x24
Bedroom 3: 18x17
Bedroom 4: 15x21
Den: 27x18
Recreation Room: 30x30
Dining Room: 18x12
Kitchen: 18x12
Living Room: 30x33
Local Schools
High School: Marion Co High School
Middle School: Monteagle Elementary
Elementary School: Monteagle Elementary
Listed By / Shown By
Listed By
Agency Name: Fridrich & Clark Realty
Agency Phone: 6153274800
Shown By
Agent Name: Melinda Hale
Agent Phone:
Agency Title: Franklin Realty Inc.

Estimate Your Payment
Estimated Payment
$ 16,845.77 per month $15,787.48 Principal & Interest $307.25 Property Tax $751.04 Homeowner's Insurance
2126 Westlake Dr | MLS# 3609988
This single family home located at 2126 Westlake Dr, Monteagle, TN 37356 is currently listed for sale with an asking price of $2,575,000. This property was built in 1999 and has 4 bedrooms and 4 full and 1 partial baths with 4832 sq. ft. Westlake Dr is located in the Clifftops subdivision. Search Clifftops real estate on mhale.franklinrealty.com today.