
BEDS4
BATHS3 full
SQUARE FEET2,063
MLS#1349321
STATUSActive
PROPERTY TYPEResidential - Single Family
Property Description
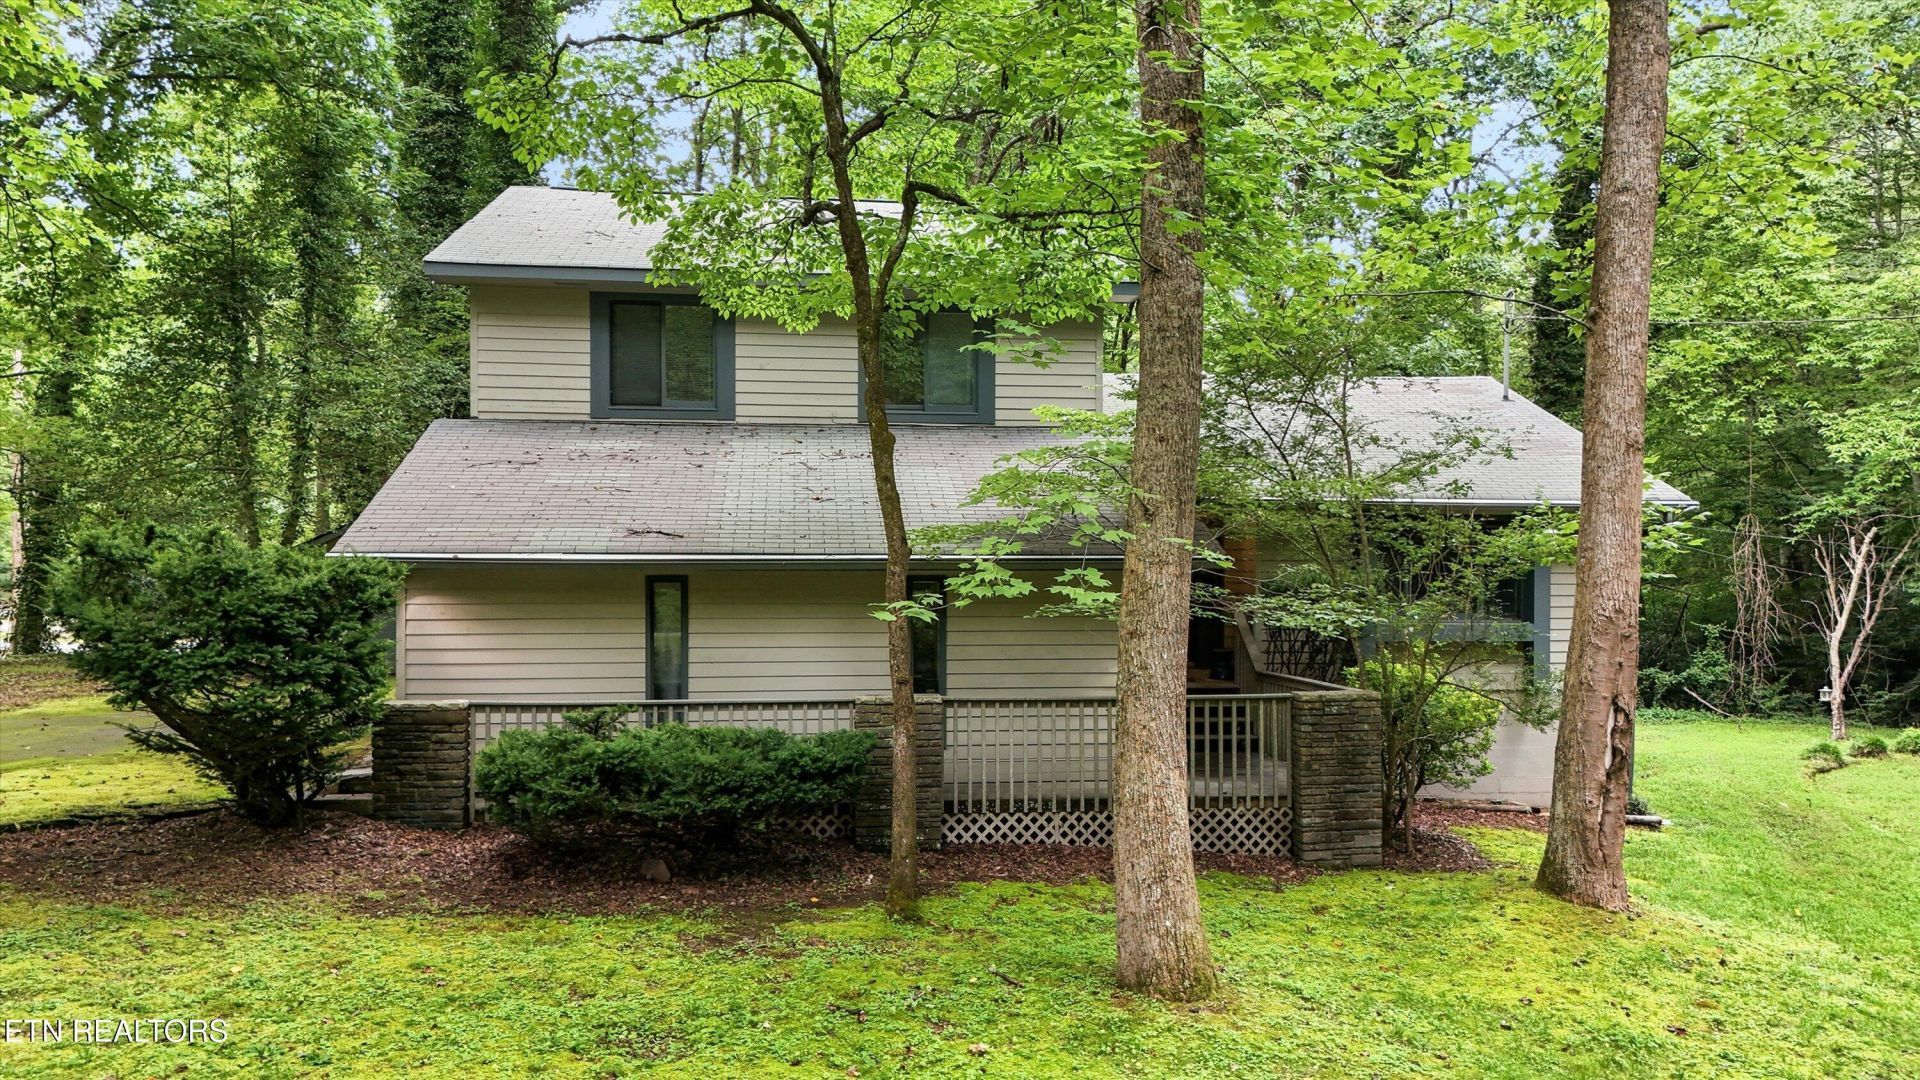
Experience the peaceful sounds of Webb Creek from your own backyard in this beautiful Gatlinburg retreat. The constant flow of the creek creates a relaxing backdrop that can be enjoyed from the spacious screened porch, making it the perfect place to unwind, entertain, or enjoy your morning coffee.Inside, you'll find approximately 2,000 square feet of well-designed living space featuring 4 bedrooms, 3 full bathrooms, an open-concept kitchen and dining area, and abundant natural light. A convenient pass-through window from the kitchen to the screened porch makes outdoor dining and grilling effortless.Outside, the level, park-like yard offers a rare combination of usable outdoor space and picturesque creek frontage. The attached 2-car garage provides ample parking and storage--an uncommon feature in the Gatlinburg area.Whether you're looking for a primary residence, mountain getaway, or investment opportunity, this property offers the tranquility of creekside living while remaining just minutes from downtown Gatlinburg, the Great Smoky Mountains National Park, restaurants, attractions, and outdoor adventures. If you've been searching for a home where you can truly relax to the soothing sounds of rushing water, this is one you won't want to miss.
Property Features
Property Type: Residential - Single Family
Cooling: Central Cooling
Fireplaces: 1
Fuel Type: Electric
Garage: 2
Heating: Central, Electric
Home Style: Cottage, Cabin, Chalet
Lot Size: 0.60 Acres
Year Built: 1983
Amenities
Walk-In Closet(s)
Eat-in Kitchen
Feature Descriptions
Appliances: Dishwasher, Range, Refrigerator
Days on Site: 1
Exterior: Wood Siding, Frame
Flooring: Carpet, Tile
Lot: Pond, Creek, Private, Waterfront, Wooded, Level
Parcel #: 111A A 00401 000
Parking: Garage Faces Side
Sewer: Septic Tank
Special View Info: Country Setting, Wood
SQFT Total: 2063
View: Country Setting, Wooded
Water: Public
Wooded: Yes
Listed By / Shown By
Listed By
Agency Name: MG Rise Real Estate Group
Shown By
Agent Name: Melinda Hale
Agent Phone:
Agency Title: Franklin Realty Inc.

Estimate Your Payment
Estimated Payment
$ 3,847.21 per month $3,672.50 Principal & Interest $0.00 Property Tax (data not provided by mls) $174.71 Homeowner's Insurance
211 Webb Creek Skyline Drive | MLS# 1349321
This single family home located at 211 Webb Creek Skyline Drive, Gatlinburg, TN 37738 is currently listed for sale with an asking price of $599,000. This property was built in 1983 and has 4 bedrooms and 3 full baths with 2063 sq. ft. Search Gatlinburg real estate on mhale.franklinrealty.com today.