
BEDS4
BATHS3 full
SQUARE FEET2,586
MLS#3615578
STATUSActive
PROPERTY TYPEResidential - Single Family
SUBDIVISIONHerrington Ph1
Property Description
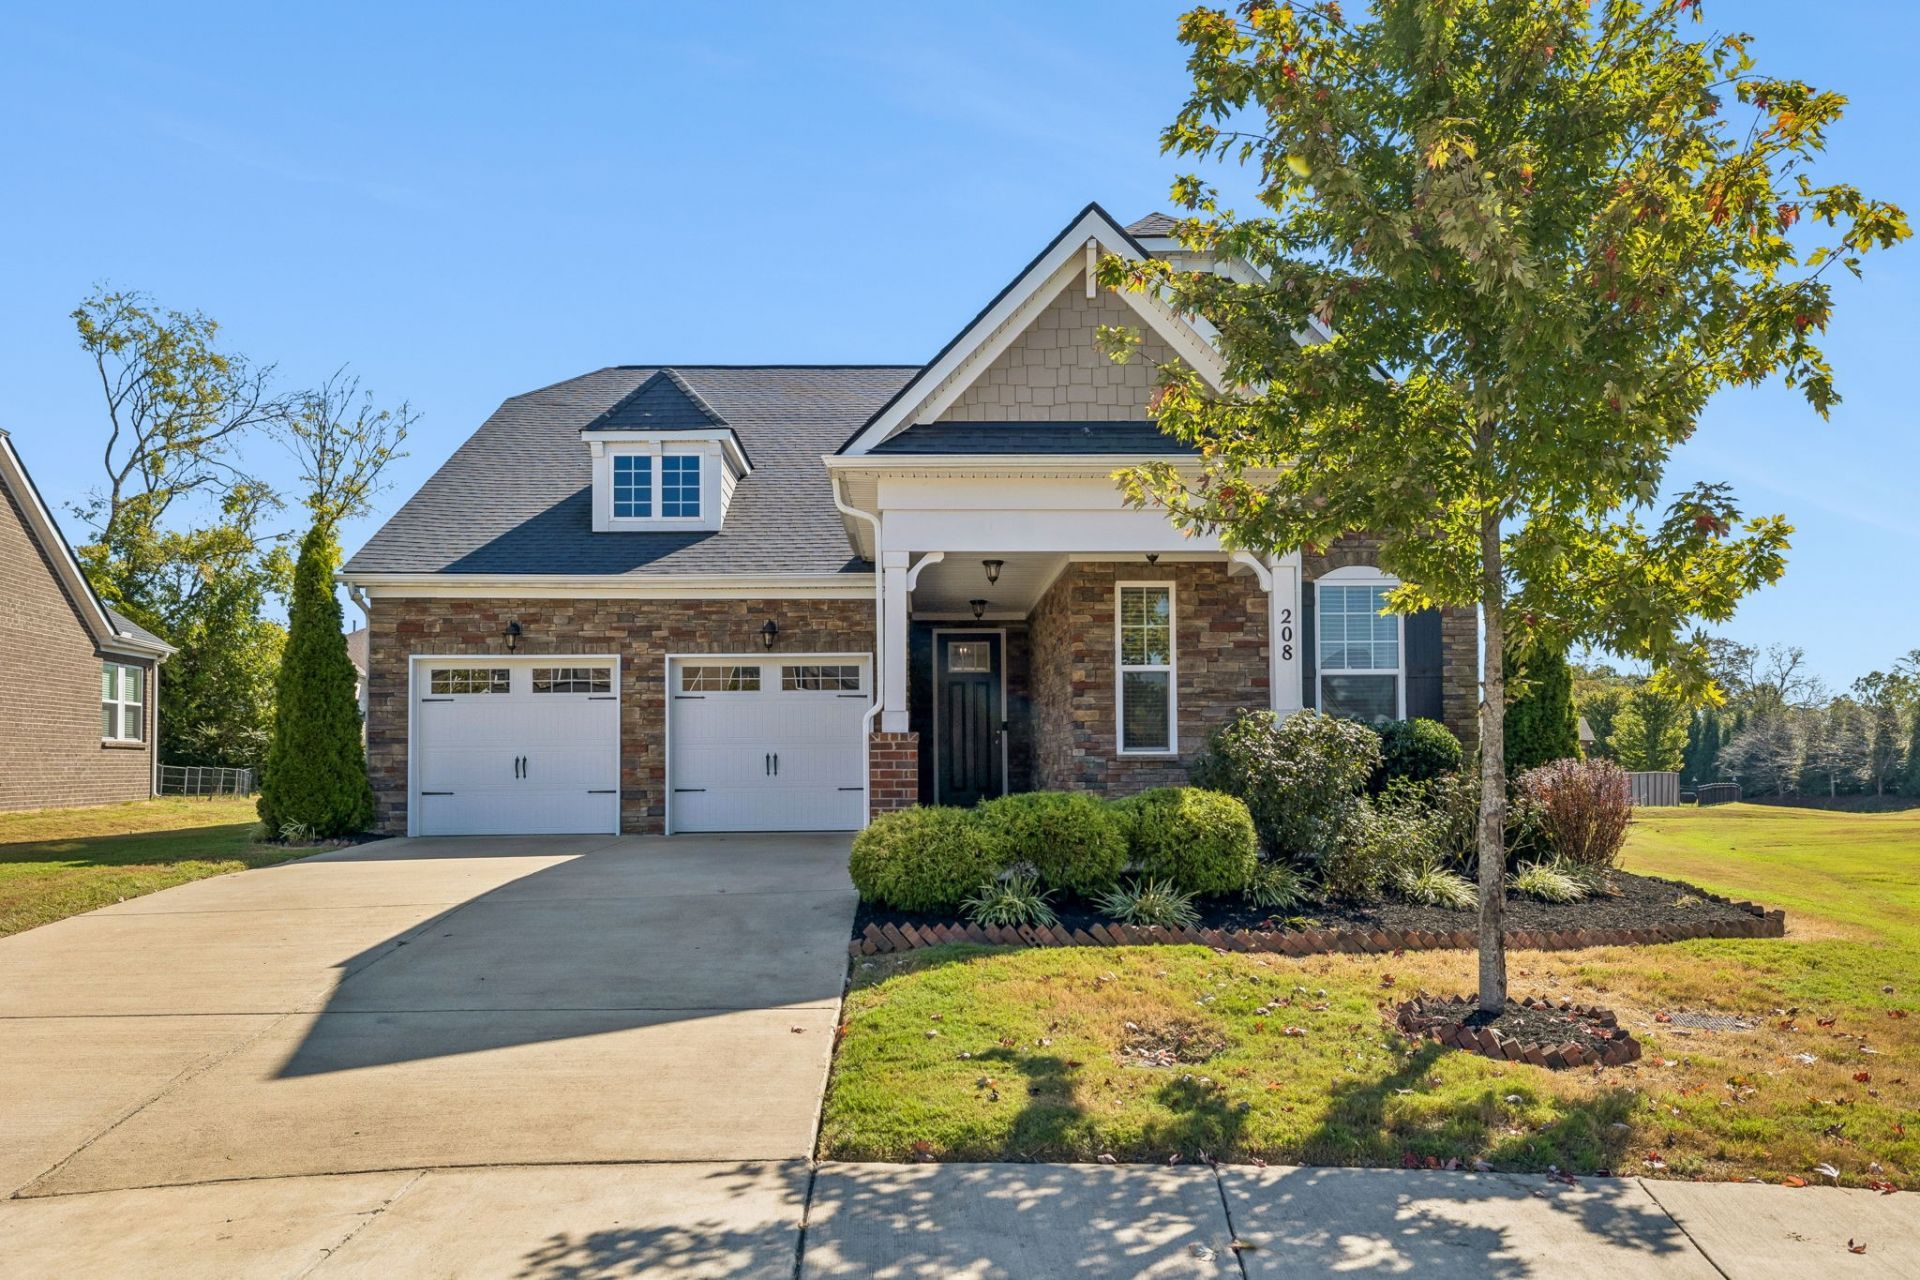
This stunning property in Mt Juliets Herrington community is 100% move-in ready with 4 beds, 3 baths, and nearly 2,600 sq. ft. Nestled in a quiet semi-cul-de-sac with primo interstate access, it features a spacious owner's suite with his-and-hers walk-in closets! Zero-entry handicap accessibility, an epoxy garage floor, pre wired for alarm system and a newer washer and dryer that stay. The chef's kitchen offers double ovens and a gas range, opening seamlessly to a cozy living room with a fireplace. You can relax in the fully finished sunroom or head to the bonus room, which comes wired for surround sound with speakers for a perfect home theater. Additional highlights include 8' doors with 9' ceilings on the first floor, recessed LED lighting, a direct-vent fireplace, ornamental iron stair railing, crown molding, upgraded trim, carriage-style garage doors with openers, a concrete patio, and enhanced insulation. The flexible upstairs includes a private bedroom and full bath that works great as a teen suite. Located near top Wilson County schools and Providence Marketplace, this property also gives you access to a community pool, cabana, and playground. Schedule your showing today!
Property Features
Property Type: Residential - Single Family
Basement: None
Cooling: Central Air
Fireplaces: 1
Garage: 2 car attached
Heating: Central, Electric, Natural Gas
Home Style: Traditional
Lot Size: 0.21 Acres
Roof Type: Asphalt
Stories: 2.0
Taxes: $2,082
Year Built: 2019
Amenities
Air Filter
Ceiling Fan(s)
Pantry
Walk-In Closet(s)
Feature Descriptions
Appliances: Built-In Gas Oven, Double Oven, Built-In Gas Range, Dishwasher, Disposal, Microwave, Refrigerator, Stainless Steel Appliance(s)
Exterior: Brick, Stone
Fireplace: Gas
Flooring: Carpet, Wood, Tile, Vinyl
HOA Fee: 85/ Monthly
Laundry: Electric Dryer Hookup, Washer Hookup
Lot: Level
Lot Dimensions: 54.17 X 149.55 IRR
Other Equipment: Air Purifier
Parcel#: 096O C 04800 000
Parking: Garage Door Opener, Garage Faces Front
Parking Notes: Garage Door Opener, Garage Faces Front
Sewer: Public Sewer
Topography: Level
Utilities: Electricity Available, Natural Gas Available, Water Available
Water: Public
Room Sizes
Bedroom 1: 18x14
Bedroom 2: 12x11
Bedroom 3: 12x10
Recreation Room: 17x15
Dining Room: 10x14
Living Room: 20x17
Local Schools
High School: Wilson Central High School
Middle School: Gladeville Middle School
Elementary School: Rutland Elementary
Listed By / Shown By
Listed By
Agency Name: Team Wilson Real Estate Partners
Agency Phone: 6153388280
Shown By
Agent Name: Melinda Hale
Agent Phone:
Agency Title: Franklin Realty Inc.

Estimate Your Payment
Estimated Payment
$ 4,154.95 per month $3,800.64 Principal & Interest $173.50 Property Tax $180.80 Homeowner's Insurance
208 Campbell Cir | MLS# 3615578
This single family home located at 208 Campbell Cir , Mount Juliet, TN 37122 is currently listed for sale with an asking price of $619,900. This property was built in 2019 and has 4 bedrooms and 3 full baths with 2586 sq. ft. Campbell Cir is located in the Herrington Ph1 subdivision. Search Herrington Ph1 real estate on mhale.franklinrealty.com today.