
BEDS3
BATHS2 full 1 partial
SQUARE FEET1,398
MLS#3612419
STATUSActive
PROPERTY TYPEResidential - Single Family
SUBDIVISIONHickory Cove
Property Description
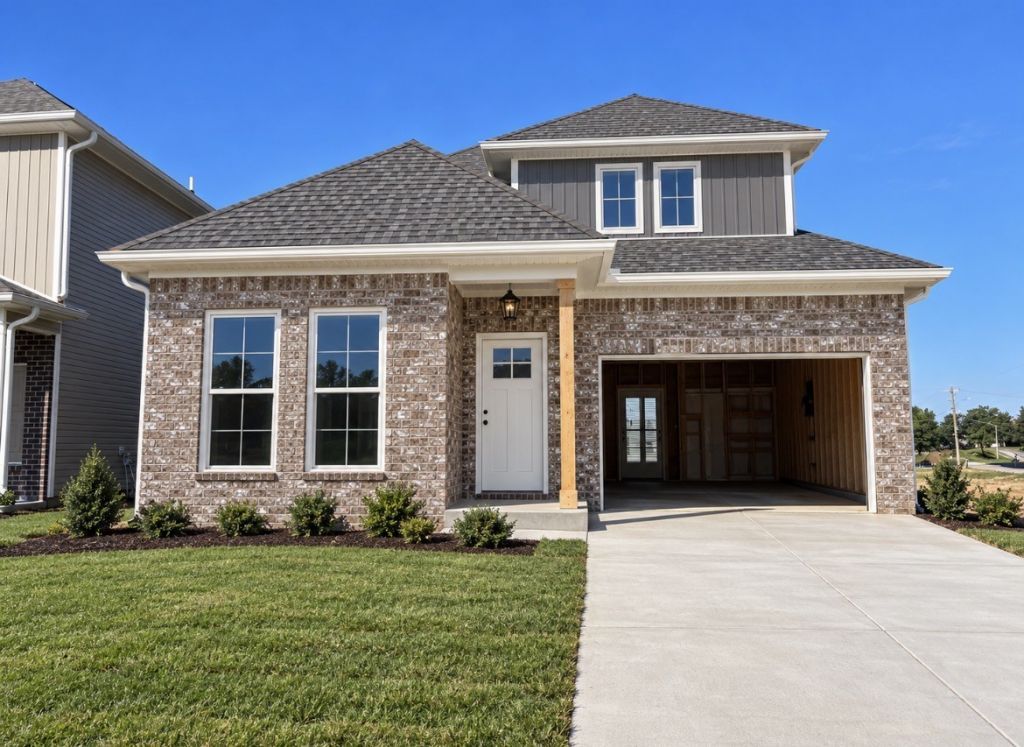
NO DEPOSIT REQUIRED! The primary bedroom and laundry room are conveniently located on the first floor to offer one level living. Entire first floor upgraded to LVP throughout with upgraded granite included. This home features a finished one car garage and wood shelving in the large walk-in kitchen pantry. Upstairs offers a versatile flex space ideal for a home office, game room, or additional living area. Charming 3-bedroom, 2.5-bath home located in Hickory Cove, featuring the Newbern H floor plan with 1,404 square feet of thoughtfully designed living space. Unfinished attic room included. Virtually Staged, Digitally Rendered. Home under Construction. Selections/Colors/Features may differ. on schedule to close at the end of November.
Property Features
Property Type: Residential - Single Family
Basement: None
Cooling: Electric
Garage: 1 car attached
Heating: Electric
Stories: 2.0
Taxes: $1,950
Year Built: 2026
Feature Descriptions
Appliances: Electric Oven, Dishwasher, Microwave
Days on Site: 4
Exterior: Brick, Vinyl Siding
Flooring: Carpet, Laminate
HOA Fee: 72/ Monthly
Lot: Level
Parking: Garage Faces Front
Parking Notes: Garage Faces Front
Patio/Porch: Porch, Covered
Sewer: Public Sewer
Topography: Level
Utilities: Electricity Available, Water Available
Water: Public
Room Sizes
Bedroom 1: 12x13
Bedroom 2: 14x9
Bedroom 3: 14x9
Recreation Room: 10x11
Dining Room: 12x10
Kitchen: 12x13
Living Room: 13x11
Local Schools
High School: Dickson County High School
Middle School: Burns Middle School
Elementary School: Stuart Burns Elementary
Listed By / Shown By
Listed By
Agency Name: DSLD Homes (Southeast), LLC
Agency Phone: 6157532904
Shown By
Agent Name: Melinda Hale
Agent Phone:
Agency Title: Franklin Realty Inc.

Estimate Your Payment
Estimated Payment
$ 2,281.94 per month $2,023.19 Principal & Interest $162.50 Property Tax $96.25 Homeowner's Insurance
207 Augusta Way | MLS# 3612419
This single family home located at 207 Augusta Way , Burns, TN 37029 is currently listed for sale with an asking price of $329,990. This property was built in 2026 and has 3 bedrooms and 2 full and 1 partial baths with 1398 sq. ft. Augusta Way is located in the Hickory Cove subdivision. Search Hickory Cove real estate on mhale.franklinrealty.com today.