
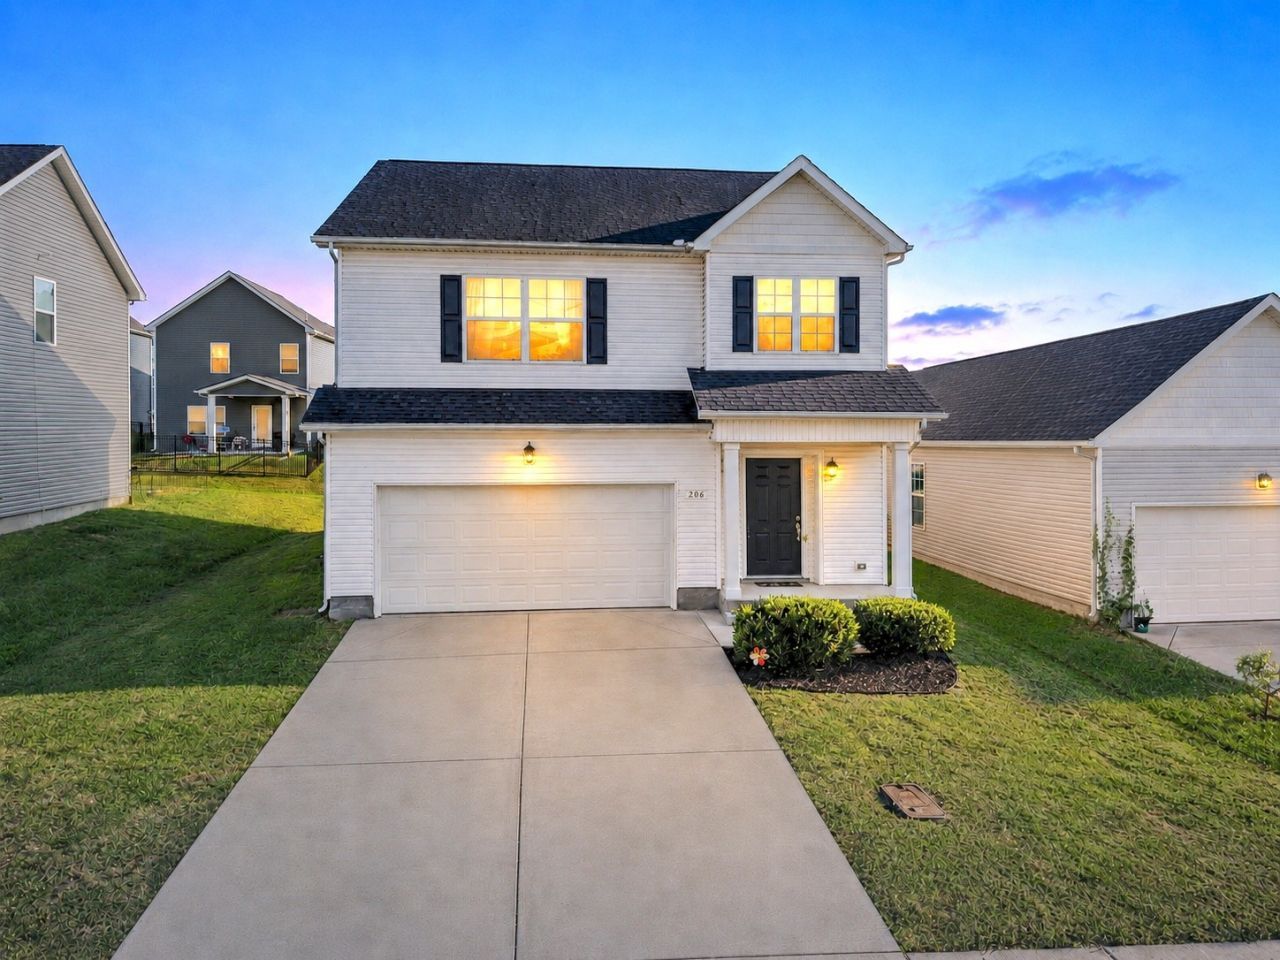
BEDS3
BATHS2 full 1 partial
SQUARE FEET1,884
MLS#3528736
STATUSActive
PROPERTY TYPEResidential - Single Family
SUBDIVISIONGlobal Manor Subdv Ph 2
Property Description
Welcome to 206 Triple Crown Ct! *Assumable 2.8% Rate!* - This move-in-ready home offers 3 spacious bedrooms, 2.5 bathrooms, and a 2-car garage with plenty of room to grow. The primary suite features a large bedroom, double vanity sinks, and a walk-in shower, while both secondary bedrooms are generously sized. Enjoy a comfortable floor plan with plenty of space for everyday living and entertaining. Step outside to a great patio overlooking grassy green space, perfect for relaxing, grilling, or enjoying time outdoors. Located in a welcoming neighborhood and ready for its next owner-don't miss this one!
Property Features
Property Type: Residential - Single Family
Basement: None
Cooling: Central Air
Garage: 2 car attached
Heating: Central, Electric
Lot Size: 0.14 Acres
Roof Type: Shingle
Stories: 2.0
Taxes: $2,042
Year Built: 2021
Feature Descriptions
Appliances: Electric Oven, Electric Range, Dishwasher, Disposal, Microwave, Stainless Steel Appliance(s)
Days on Site: 43
Exterior: Vinyl Siding
Flooring: Laminate
HOA Fee: 320/ Annually
Parcel#: 069E A 04600 000
Parking: Garage Faces Front, Driveway
Parking Notes: Garage Faces Front, Driveway
Patio/Porch: Patio
Sewer: Public Sewer
Utilities: Electricity Available, Water Available
Water: Public
Room Sizes
Bedroom 1: 13x15
Bedroom 2: 11x14
Bedroom 3: 11x14
Dining Room: 8x12
Living Room: 17x17
Local Schools
High School: Cascade High School
Middle School: Cascade Middle School
Elementary School: Cascade Elementary
Listed By / Shown By
Listed By
Agency Name: Mark Spain Real Estate
Agency Phone: 7708669000
Shown By
Agent Name: Melinda Hale
Agent Phone: (865) 484-0660
Agency Title: Franklin Realty Inc.

Estimate Your Payment
Estimated Payment
$ 2,186.90 per month $1,925.15 Principal & Interest $170.17 Property Tax $91.58 Homeowner's Insurance
206 Triple Crown Ct | MLS# 3528736
This single family home located at 206 Triple Crown Ct, Shelbyville, TN 37160 is currently listed for sale with an asking price of $314,000. This property was built in 2021 and has 3 bedrooms and 2 full and 1 partial baths with 1884 sq. ft. Triple Crown Ct is located in the Global Manor Subdv Ph 2 subdivision. Search Global Manor Subdv Ph 2 real estate on mhale.franklinrealty.com today.