
BEDS3
BATHS2 full
SQUARE FEET2,029
MLS#1358554
STATUSPending - Continue to Show
PROPERTY TYPEResidential - Single Family
SUBDIVISIONThe Reserve at Hickory Creek
Property Description
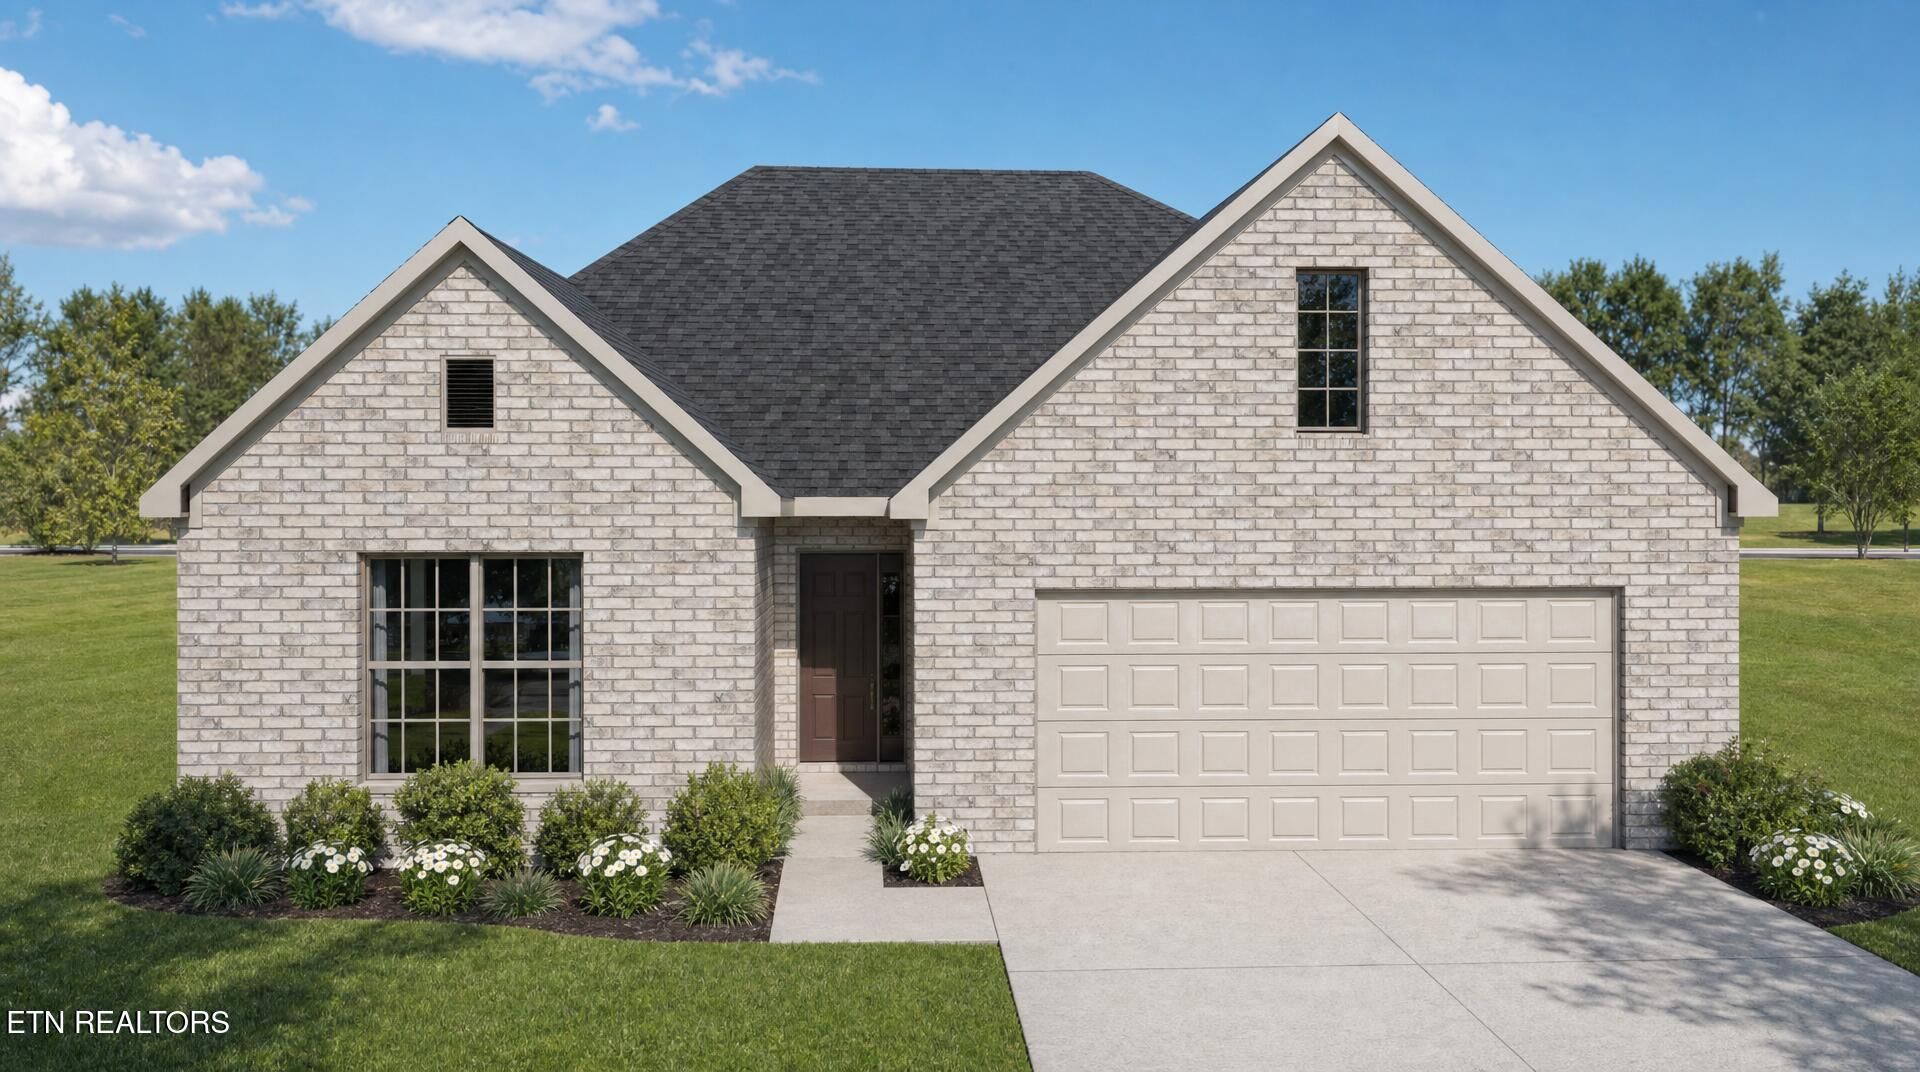
Build to Suit **The Kingsley plan is an open layout ranch with three bedrooms and two baths. A second floor bonus room option is available, and half bath option is offered. An optional fourth bedroom, full bath, and loft is also possible, and walk-in attic storage is included with all bonus room options The large family room and flex area are open to one another, and connected to the kitchen with a serving/dining counter. The breakfast area is surrounded by natural light. A covered patio is included at the rear of the home and sheltered by the primary bedroom and breakfast area wings of the house for maximum privacy. The garage connects to the house via the utility room, and a pantry, coat closet and optional drop zone keep everyone organized entering the kitchen and living spaces of the home. The primary bedroom suite overlooks the rear yard and includes a spacious bedroom, a luxury bath with garden tub, separate shower, feature window, double vanity, enclosed commode with linen closet, and a large closet. A four foot extension of the primary bedroom is available. Additional luxury bath options are offered. Bedrooms two and three share a bath and are accessed by a hall off the entry. Exterior details include a hip roof and covered entry.
Property Features
Property Type: Residential - Single Family
Cooling: Central Cooling
Fireplaces: 1
Fuel Type: Electric, Gas
Garage: 2 car attached
Heating: Central, Natural Gas, Electric
Home Style: Traditional
Lot Size: 0.17 Acres
Amenities
Kitchen Island
Pantry
Eat-in Kitchen
Prof Landscaped
Feature Descriptions
Appliances: Gas Range, Dishwasher, Disposal, Microwave, Refrigerator
Association/Condo Fee: 794/Yearly
Association Amenities: Swimming Pool
Exterior: Vinyl Siding, Brick, Block
Fireplace: Gas Log
HOA Y/N: Yes
Lot: Rolling Slope
Lot Dimensions: 132.5x55xirr
Parcel #: 129CC115
Parking: Garage Door Opener, Attached, Main Level
Security Features: Smoke Detector
Sewer: Public Sewer
Special View Info: Country Setting
SQFT Total: 2029
Swimming Pool: Yes
View: Country Setting
Water: Public
Listed By / Shown By
Listed By
Agency Name: Realty Executives Associates
Shown By
Agent Name: Melinda Hale
Agent Phone:
Agency Title: Franklin Realty Inc.

Estimate Your Payment
Estimated Payment
$ 3,447.77 per month $3,291.20 Principal & Interest $0.00 Property Tax (data not provided by mls) $156.57 Homeowner's Insurance
2057 Hickory Reserve Rd | MLS# 1358554
This single family home located at 2057 Hickory Reserve Rd, Knoxville, TN 37932 is currently listed for sale with an asking price of $536,808. This property has 3 bedrooms and 2 full baths with 2029 sq. ft. Hickory Reserve Rd is located in the The Reserve at Hickory Creek subdivision. Search The Reserve At Hickory Creek real estate on mhale.franklinrealty.com today.