
BEDS3
BATHS2 full 1 partial
SQUARE FEET2,543
MLS#3619053
STATUSActive
PROPERTY TYPEResidential - Single Family
SUBDIVISIONHighlands
Property Description
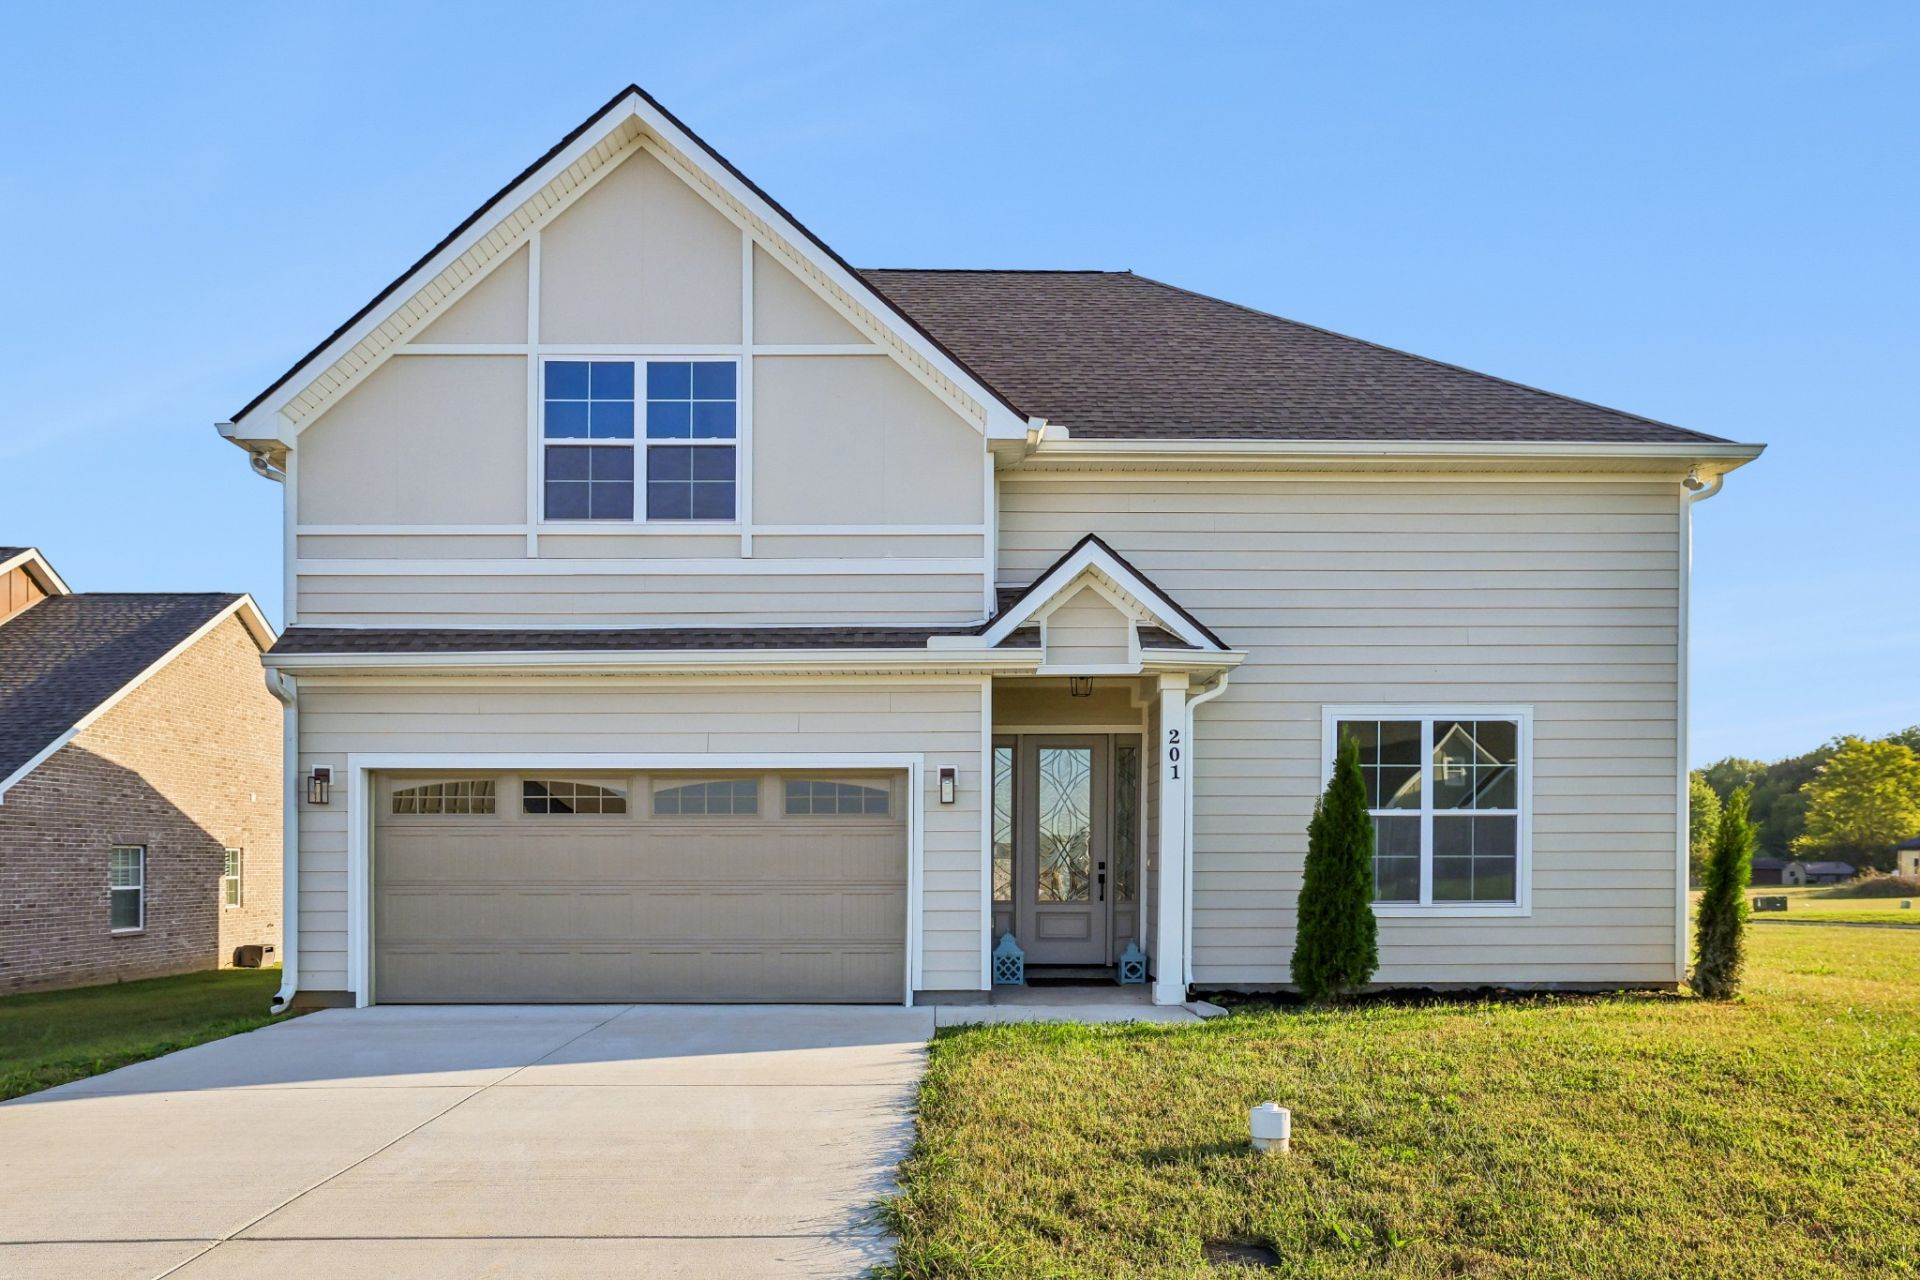
This home has so many details that make it special, from the beautifully crafted coffered ceiling and statement lighting to the thoughtfully selected finishes throughout. The open living area features a cozy fireplace and flows into a spacious kitchen with a large island, perfect for everyday living and entertaining. All three bedrooms are on the main level, with an upstairs bonus room and half bath offering extra flexibility. Located just minutes from Tims Ford Lake and downtown Winchester, with easy access to boating, fishing, local restaurants, and shopping. A beautiful home in a great location with plenty to enjoy both inside and out!
Property Features
Property Type: Residential - Single Family
Basement: None
Cooling: Ceiling Fan(s), Central Air
Fireplaces: 1
Garage: 2 car attached
Heating: Central
Lot Size: 0.32 Acres
Roof Type: Asphalt
Stories: 2.0
Taxes: $1,582
Year Built: 2025
Amenities
Ceiling Fan(s)
High Ceilings
Open Floorplan
Pantry
Walk-In Closet(s)
Kitchen Island
Feature Descriptions
Appliances: Built-In Gas Range, Dishwasher, Disposal, Microwave, Stainless Steel Appliance(s)
Association Amenities: Gated
Exterior: Fiber Cement, Frame, Hardboard Siding
Fireplace: Gas, Great Room
Flooring: Carpet, Laminate, Tile
HOA Fee: 60/ Monthly
Laundry: Electric Dryer Hookup, Washer Hookup
Lot: Corner Lot
Lot Dimensions: 160.31 X 71.77 IRR
Parcel#: 055N A 03900 000
Parking: Garage Faces Front, Driveway
Parking Notes: Garage Faces Front, Driveway
Patio/Porch: Patio, Covered
Sewer: Public Sewer
Topography: Corner Lot
Utilities: Water Available
Water: Public
Room Sizes
Bedroom 1: 17x14
Bedroom 2: 11x16
Bedroom 3: 11x12
Recreation Room: 12x10
Dining Room: 11x11
Kitchen: 11x11
Living Room: 17x17
Local Schools
High School: Franklin Co High School
Middle School: North Middle School
Elementary School: Clark Memorial School
Listed By / Shown By
Listed By
Agency Name: Keller Williams Realty Mt. Juliet
Agency Phone: 6157588886
Shown By
Agent Name: Melinda Hale
Agent Phone: (865) 484-0660
Agency Title: Franklin Realty Inc.

Estimate Your Payment
Estimated Payment
$ 3,144.09 per month $2,875.47 Principal & Interest $131.83 Property Tax $136.79 Homeowner's Insurance
201 Lookout Dr | MLS# 3619053
This single family home located at 201 Lookout Dr , Winchester, TN 37398 is currently listed for sale with an asking price of $469,000. This property was built in 2025 and has 3 bedrooms and 2 full and 1 partial baths with 2543 sq. ft. Lookout Dr is located in the Highlands subdivision. Search Highlands real estate on mhale.franklinrealty.com today.