
BEDS3
BATHS2 full 1 partial
SQUARE FEET3,196
MLS#3610799
STATUSActive
PROPERTY TYPEResidential - Single Family
SUBDIVISIONChapel Hill Phase II
Property Description
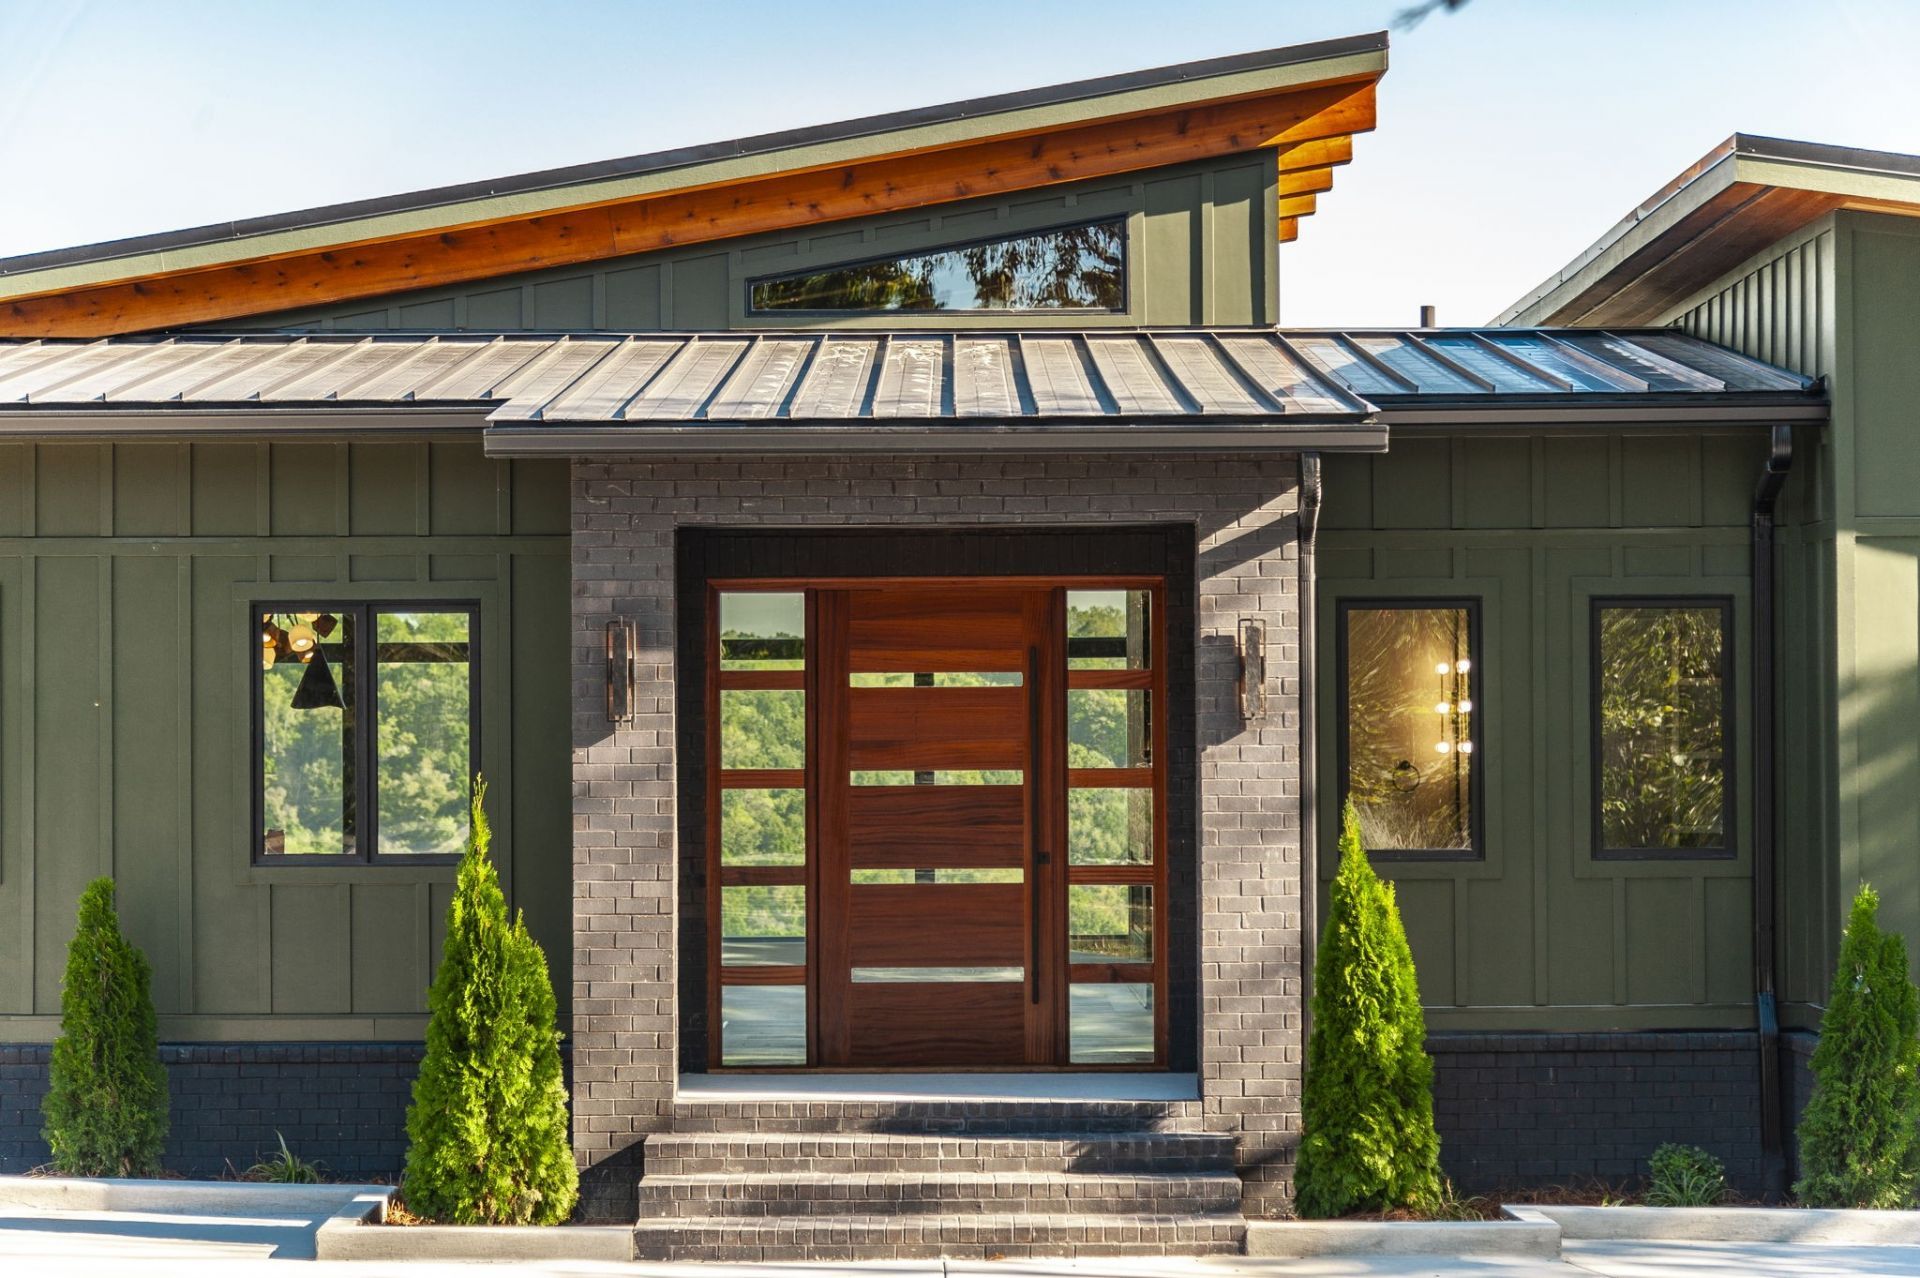
The view greets you at the front door-& follows you throughout the main level. Overlooking Center Hill Lake, this newly constructed modern chalet was designed to frame panoramic water & wooded hillside views while bringing the outside in. Expansive windows & accordion-style glass doors connect the living spaces to the outdoors, keeping the scenery at the heart of the home. 10 foot ceilings rise to a soaring wood-clad vault in the living room, where exposed beams, statement lighting, & a dramatic fireplace wall with floating shelves create a warm, inviting gathering space. Attention to detail carries into the kitchen with rich green cabinetry, a waterfall-edge island, distinctive wood accents, gas range, & pot filler. Carefully selected fixtures & lighting add character throughout. A wet bar between the living space & primary suite features a state-of-the-art wine cooler & space for a coffee station. The primary suite offers an extraordinary setting to begin & end the day, with breathtaking lake views from the bedroom & its private balcony. Wake to water & wooded hills, then step outside for a quiet morning coffee. The luxurious primary bathroom creates a retreat of its own, featuring an impressive shower, a soaking tub & beautifully selected finishes that invite you to slow down & unwind. Gather beside the fireplace on the covered porch overlooking the lake, or head downstairs, where 12-foot ceilings elevate a second gathering area. Lake views extend into the recreation room & kitchenette, while accordion-style glass doors open directly to the patio for outdoor entertaining against a panoramic backdrop of water & surrounding hills. 2 lower-level bedrooms provide space for guests, & a dedicated storm/safe room adds a practical feature. From quiet weekends to time spent hosting guests, this distinctive Center Hill Lake retreat pairs luxurious finishes with a view that deserves to be experienced in person. Proudly designed & built by Design Integration Group.
Property Features
Property Type: Residential - Single Family
Basement: Yes
Basement: Finished
Cooling: Central Air
Fireplaces: 1
Heating: Central
Home Style: Contemporary
Lot Size: 2.09 Acres
Stories: 1.0
Taxes: $471
Year Built: 2026
Amenities
Ceiling Fan(s)
Entrance Foyer
Extra Closets
High Ceilings
Open Floorplan
Walk-In Closet(s)
Wet Bar
Kitchen Island
Feature Descriptions
Appliances: Gas Oven, Gas Range, Dishwasher, Microwave, Refrigerator
Days on Site: 9
Exterior: Hardboard Siding, Brick
Fireplace: Gas, Living Room
Flooring: Wood
HOA Fee: 415/ Annually
Patio/Porch: Patio, Covered
Sewer: Public Sewer
Utilities: Water Available
Water: Private
Room Sizes
Bedroom 1: 18x16
Bedroom 2: 15x13
Bedroom 3: 15x12
Recreation Room: 26x19
Dining Room: 18x9
Hobby Room: 9x8
Kitchen: 18x13
Living Room: 18x18
Other Room: 13x10
Other Room 2: 9x4
Local Schools
High School: De Kalb County High School
Middle School: DeKalb Middle School
Elementary School: Smithville Elementary
Listed By / Shown By
Listed By
Agency Name: Benchmark Realty, LLC
Agency Phone: 6159914949
Shown By
Agent Name: Melinda Hale
Agent Phone:
Agency Title: Franklin Realty Inc.

Estimate Your Payment
Estimated Payment
$ 11,279.02 per month $10,729.35 Principal & Interest $39.25 Property Tax $510.42 Homeowner's Insurance
199 Deer Path Court | MLS# 3610799
This single family home located at 199 Deer Path Court, Smithville, TN 37166 is currently listed for sale with an asking price of $1,750,000. This property was built in 2026 and has 3 bedrooms and 2 full and 1 partial baths with 3196 sq. ft. Deer Path Court is located in the Chapel Hill Phase II subdivision. Search Chapel Hill Phase II real estate on mhale.franklinrealty.com today.