
BEDS4
BATHS3 full 1 partial
SQUARE FEET3,640
MLS#3615299
STATUSActive
PROPERTY TYPEResidential - Single Family
Property Description
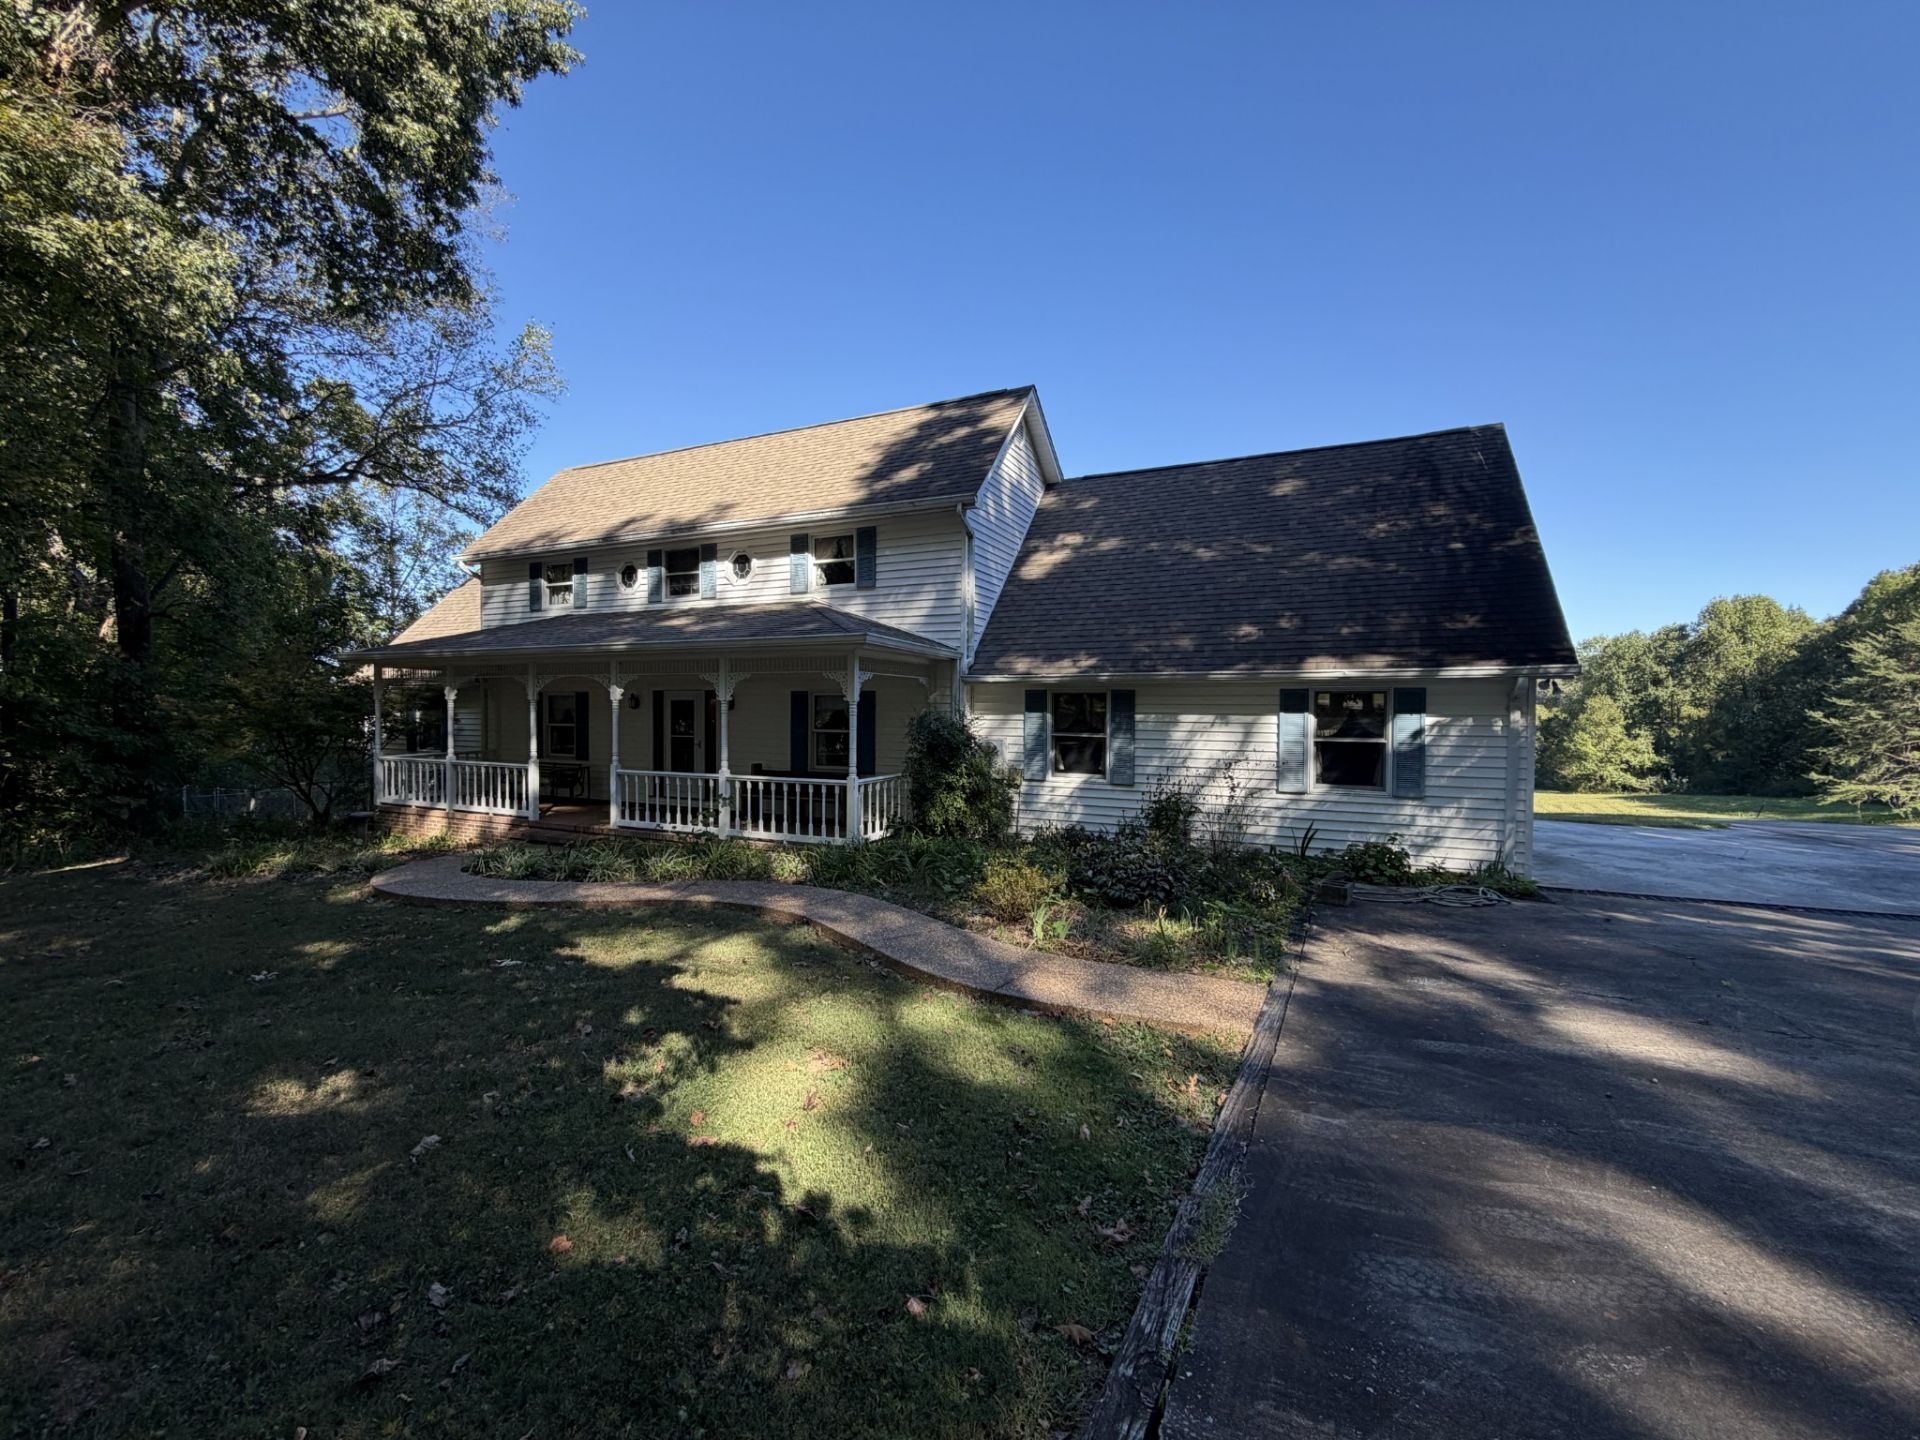
This one is a dream come true! How about the best location and practically NO city taxes? The private lane leading to this retreat is in the city limits and 43 additional acres with home and 2 barns are in the county. You just cant find that combination every day. Over 3600 sq ft. of quality built by long time renowned builder Jerry Williamson, his talents in construction have stove the test of time. Real hardwood floors, abundance of built in bookcases, and solid cabinetry can be found throughout. Primary suite with private study on the main, vaulted family room with 2 story brick fireplace. Sunroom, large utility, 2 car garage on main. Full unfinished drive in basement, hay barn and horse barn. Utility and well water available. Expansive views to the rear.
Property Features
Property Type: Residential - Single Family
Basement: Yes
Basement: Unfinished
Cooling: Central Air
Garage: 2
Heating: Central
Lot Size: 44.05 Acres
Stories: 2.0
Taxes: $1,859
Year Built: 1986
Amenities
High Speed Internet
Feature Descriptions
Appliances: Built-In Electric Oven, Cooktop, Dishwasher, Refrigerator
Days on Site: 1
Exterior: Vinyl Siding
Flooring: Carpet, Wood, Vinyl
Laundry: Electric Dryer Hookup, Washer Hookup
Parcel#: 077 03601 000
Parking: Garage Faces Side
Parking Notes: Garage Faces Side
Sewer: Septic Tank
Utilities: Water Available, Cable Connected
Water: Private
Room Sizes
Bedroom 1: 16x16
Bedroom 2: 16x15
Bedroom 3: 10x13
Bedroom 4: 12x13
Recreation Room: 23x16
Kitchen: 13x16
Living Room: 24x16
Other Room: 12x12
Other Room 2: 10x16
Local Schools
High School: Warren County High School
Middle School: Warren County Middle School
Elementary School: Hickory Creek School
Listed By / Shown By
Listed By
Agency Name: Kirby Real Estate
Agency Phone: 9314733181
Shown By
Agent Name: Melinda Hale
Agent Phone:
Agency Title: Franklin Realty Inc.

Estimate Your Payment
Estimated Payment
$ 6,545.53 per month $6,100.40 Principal & Interest $154.92 Property Tax $290.21 Homeowner's Insurance
196 Marlin Ln | MLS# 3615299
This single family home located at 196 Marlin Ln , Mc Minnville, TN 37110 is currently listed for sale with an asking price of $995,000. This property was built in 1986 and has 4 bedrooms and 3 full and 1 partial baths with 3640 sq. ft. Search Mc Minnville real estate on mhale.franklinrealty.com today.