
BEDS3
BATHS2 full 1 partial
SQUARE FEET1,800
MLS#3615271
STATUSActive
PROPERTY TYPEResidential - Townhouse
SUBDIVISIONLake Chateau
Property Description
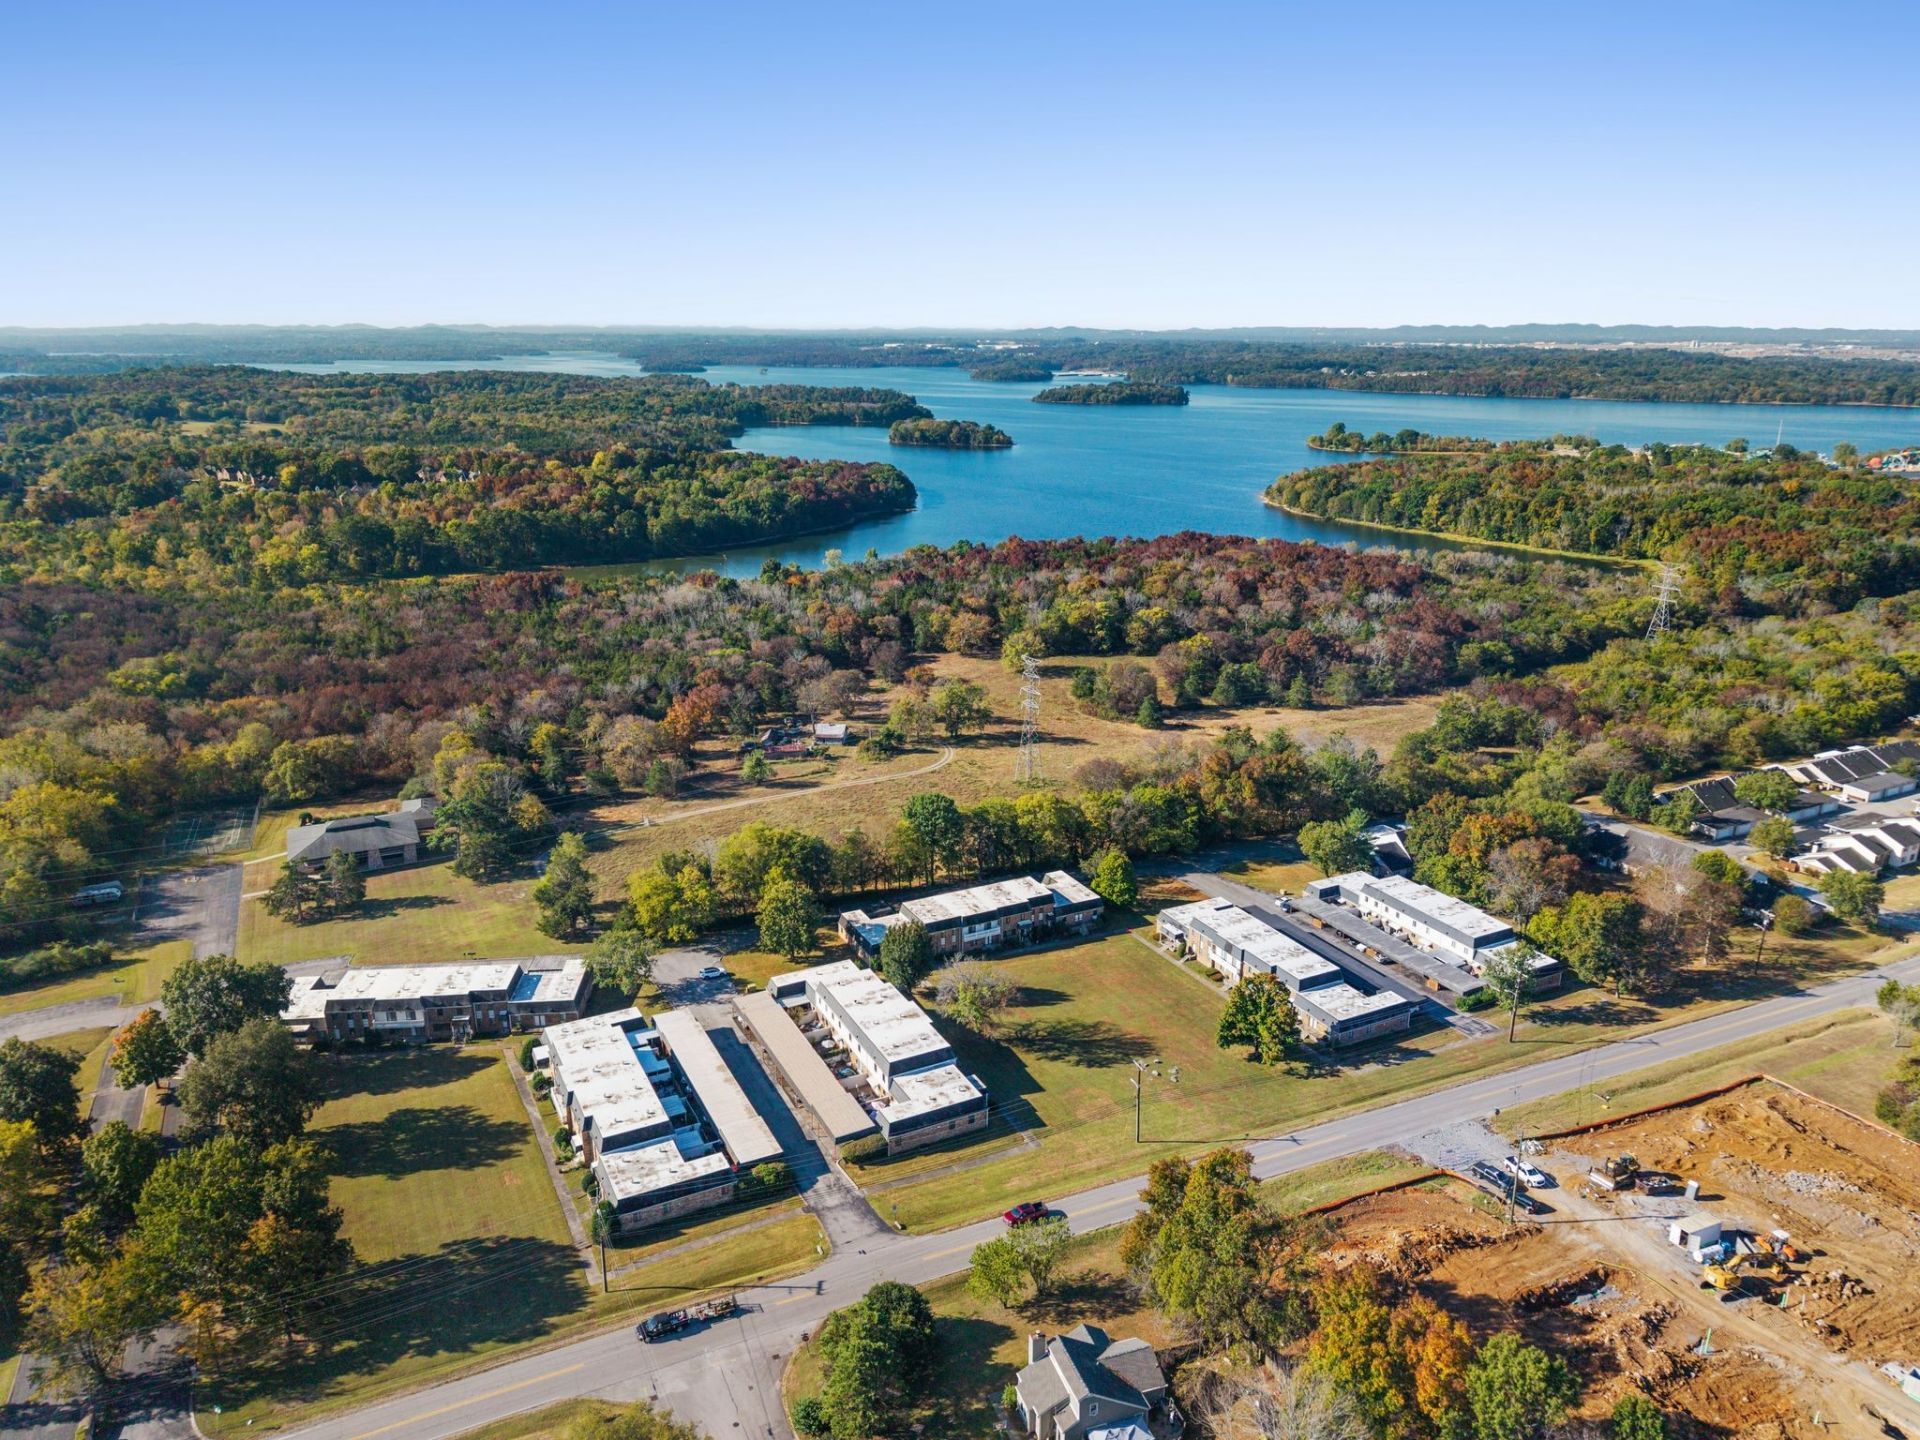
Move-in ready townhome in a convenient Hermitage location! 192 Lake Chateau offers 3 bedrooms, 2.5 baths and approximately 1,800 sq ft of comfortable. The front of the home overlooks peaceful community green space. Inside, the renovated kitchen features quartz countertops. Beautiful flooring, included bamboo on the main level and LVP upstairs. All bedrooms are on the same level, including a spacious primary suite with walk-in closet. Step out to the private covered patio, ideal for unwinding at the end of the day or container gardening, with direct access to the 2-car covered carport. All kitchen appliances, washer and dryer remain, and the SimpliSafe security system conveys. HVAC 2018 and newer water heater. HOA fees include exterior maintenance, water, sewer and trash, plus access to the community pool, tennis courts and fitness center. Just minutes to I-40, Percy Priest Lake, golf, parks, shopping and dining, with an easy drive to downtown Nashville, Mt. Juliet and BNA. A great combination of updates, amenities and convenience. Schedule your showing today!
Property Features
Property Type: Residential - Townhouse
Basement: None
Cooling: Central Air
Heating: Central
Lot Size: 0.02 Acres
Stories: 2.0
Taxes: $1,977
Year Built: 1973
Amenities
Ceiling Fan(s)
Feature Descriptions
Appliances: Electric Oven, Electric Range, Dishwasher, Freezer, Microwave, Refrigerator
Association Amenities: Clubhouse, Fitness Center, Tennis Court(s)
Days on Site: 1
Exterior: Brick
Fencing: Privacy
Flooring: Laminate
HOA Fee: 324/ Monthly
Parcel#: 097080A06200CO
Parking: Attached
Parking Notes: Attached
Patio/Porch: Patio
Pool: In Ground
Sewer: Public Sewer
Swimming Pool: Yes
Utilities: Water Available
Water: Public
Room Sizes
Bedroom 1: 16x12
Bedroom 2: 12x10
Bedroom 3: 11x10
Dining Room: 15x13
Living Room: 18x14
Local Schools
High School: McGavock Comp High School
Middle School: Donelson Middle
Elementary School: Ruby Major Elementary
Listed By / Shown By
Listed By
Agency Name: The Gomes Agency
Agency Phone: 6159984280
Shown By
Agent Name: Melinda Hale
Agent Phone:
Agency Title: Franklin Realty Inc.

Estimate Your Payment
Estimated Payment
$ 1,963.11 per month $1,716.70 Principal & Interest $164.75 Property Tax $81.67 Homeowner's Insurance
192 Lake Chateau Dr | MLS# 3615271
This townhouse located at 192 Lake Chateau Dr, Hermitage, TN 37076 is currently listed for sale with an asking price of $280,000. This property was built in 1973 and has 3 bedrooms and 2 full and 1 partial baths with 1800 sq. ft. Lake Chateau Dr is located in the Lake Chateau subdivision. Search Lake Chateau real estate on mhale.franklinrealty.com today.