
BEDS3
BATHS2 full
SQUARE FEET2,010
MLS#3612746
STATUSActive
PROPERTY TYPEResidential - Single Family
SUBDIVISIONKeeneland Sec 5 Resub Lots 111 & 113
Property Description
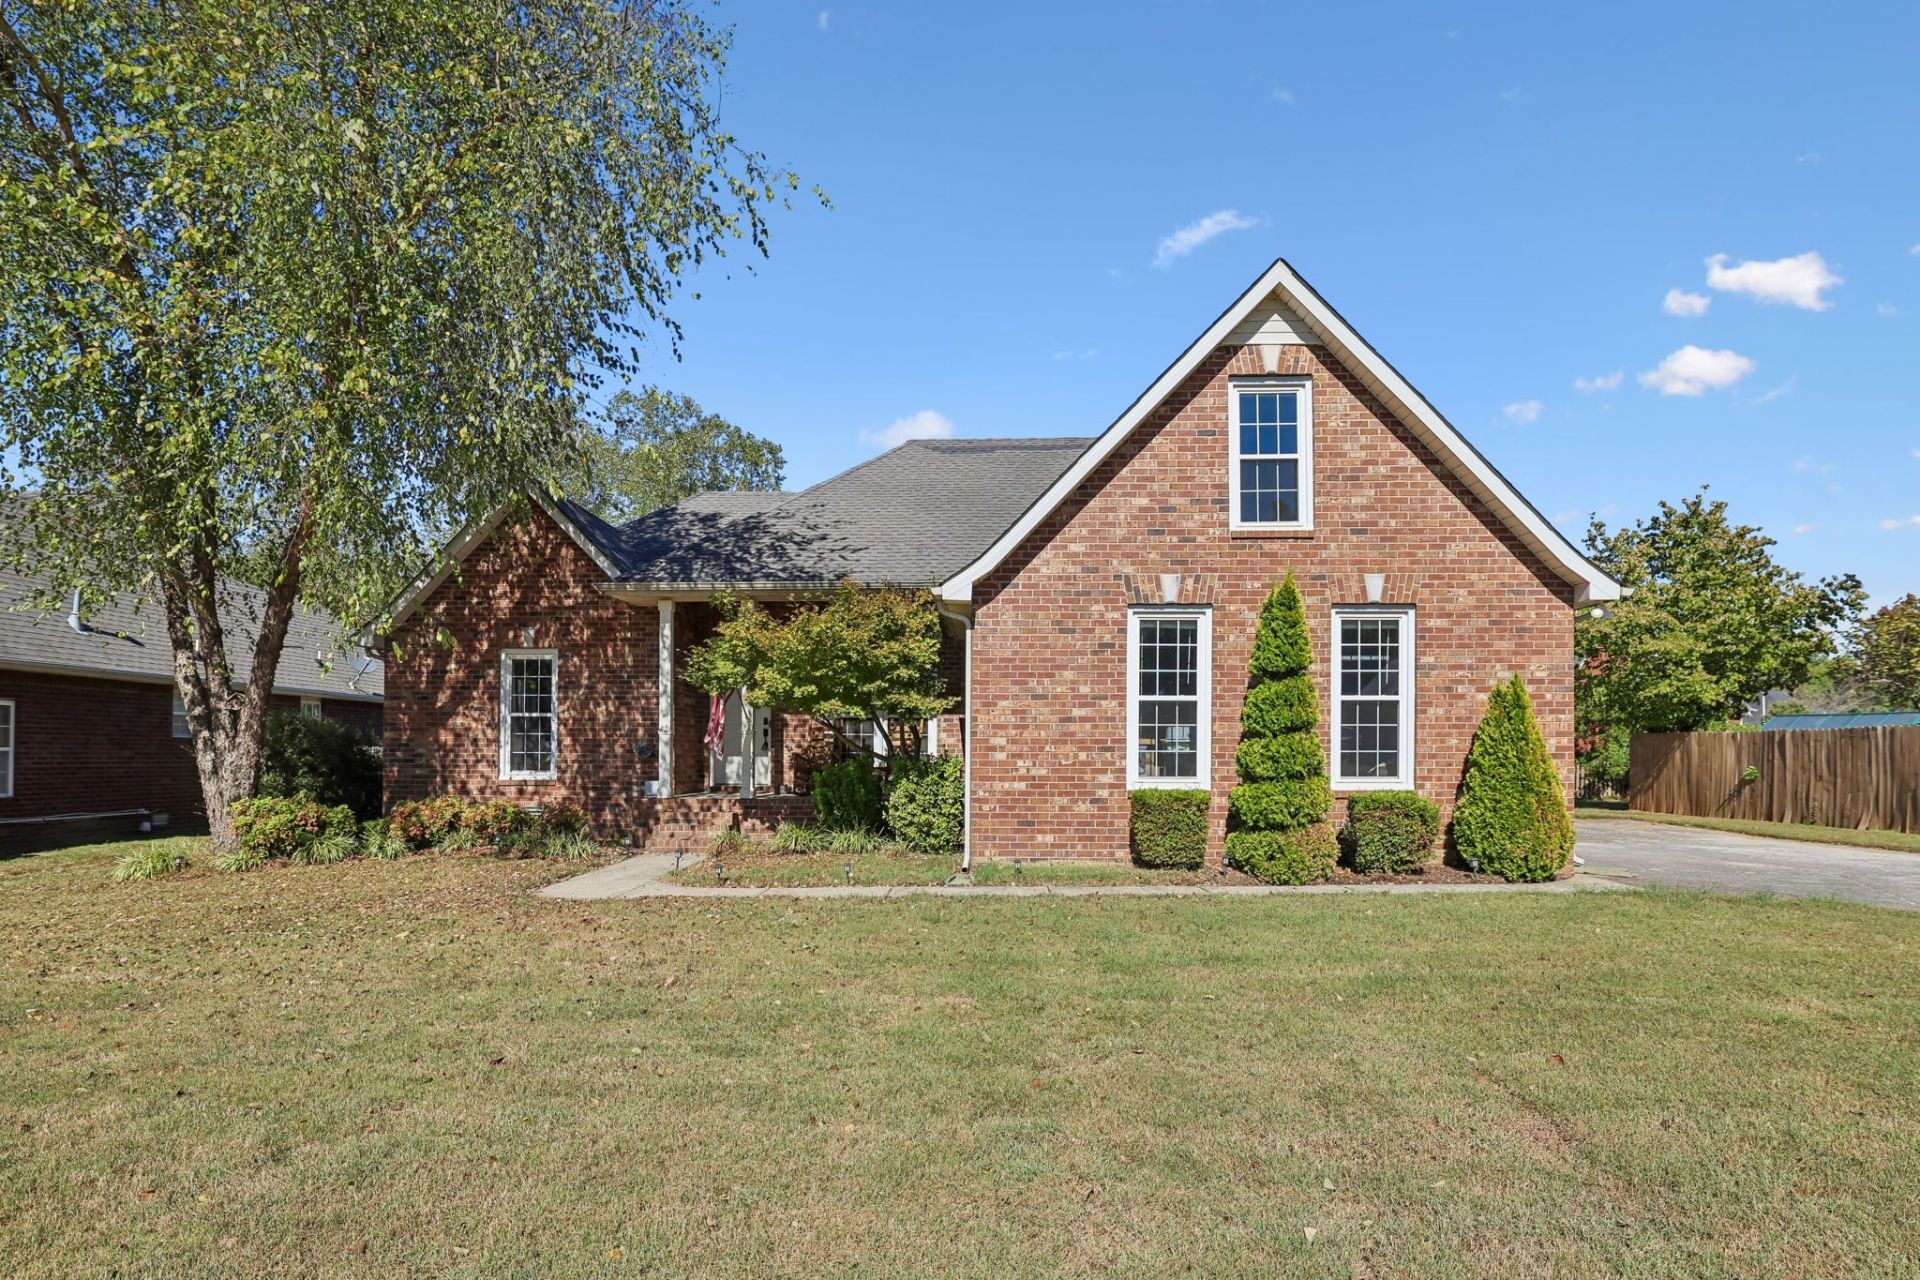
Welcome to 1911 Kensington Dr - where classic brick charm meets fresh, modern updates in one of Murfreesboro's established neighborhoods! This inviting home offers updated flooring throughout the main living space, beautiful quartz countertops, and a renovated primary bathroom shower that adds a fresh, elevated feel. Outside, the mature neighborhood provides a peaceful setting while keeping you conveniently close to shopping, dining, schools, parks, and all that Murfreesboro has to offer. Comfortable, updated, and wonderfully located - this is one you'll want to see in person!
Property Features
Property Type: Residential - Single Family
Basement: Crawl Space
Cooling: Central Air, Electric
Garage: 2
Heating: Central, Electric
Home Style: Traditional
Lot Size: 0.27 Acres
Roof Type: Shingle
Stories: 2.0
Taxes: $2,466
Year Built: 1997
Amenities
Ceiling Fan(s)
Extra Closets
Smart Thermostat
Walk-In Closet(s)
High Speed Internet
Smart Camera(s)/Recording
Smart Lock(s)
Feature Descriptions
Appliances: Electric Oven, Dishwasher, Dryer, Microwave, Refrigerator
Days on Site: 4
Exterior: Brick
Flooring: Carpet, Wood, Tile
HOA Fee: 75/ Annually
Laundry: Electric Dryer Hookup, Washer Hookup
Lot Dimensions: 85.75 X 140 IRR
Parcel#: 112G C 02802 R0070707
Parking: Garage Door Opener, Garage Faces Side, Concrete, Driveway
Parking Notes: Garage Door Opener, Garage Faces Side, Concrete, Driv
Patio/Porch: Porch, Covered, Patio
Security: Security System, Smoke Detector(s)
Sewer: Public Sewer
Utilities: Electricity Available, Water Available
Water: Public
Room Sizes
Bedroom 1: 15x13
Bedroom 2: 13x12
Bedroom 3: 13x11
Recreation Room: 20x12
Kitchen: 19x9
Living Room: 19x16
Local Schools
High School: Riverdale High School
Middle School: Whitworth-Buchanan Middle School
Elementary School: Black Fox Elementary
Listed By / Shown By
Listed By
Agency Name: Team George Weeks Real Estate, LLC
Agency Phone: 6159484098
Shown By
Agent Name: Melinda Hale
Agent Phone: (865) 484-0660
Agency Title: Franklin Realty Inc.

Estimate Your Payment
Estimated Payment
$ 2,999.39 per month $2,667.01 Principal & Interest $205.50 Property Tax $126.88 Homeowner's Insurance
1911 Kensington Dr | MLS# 3612746
This single family home located at 1911 Kensington Dr, Murfreesboro, TN 37127 is currently listed for sale with an asking price of $435,000. This property was built in 1997 and has 3 bedrooms and 2 full baths with 2010 sq. ft. Kensington Dr is located in the Keeneland Sec 5 Resub Lots 111 & 113 subdivision. Search Keeneland Sec 5 Resub Lots 111 & 113 real estate on mhale.franklinrealty.com today.