
BEDS3
BATHS2 full 1 partial
SQUARE FEET1,569
MLS#3603210
STATUSActive
PROPERTY TYPEResidential - Townhouse
SUBDIVISIONMill Town
Property Description
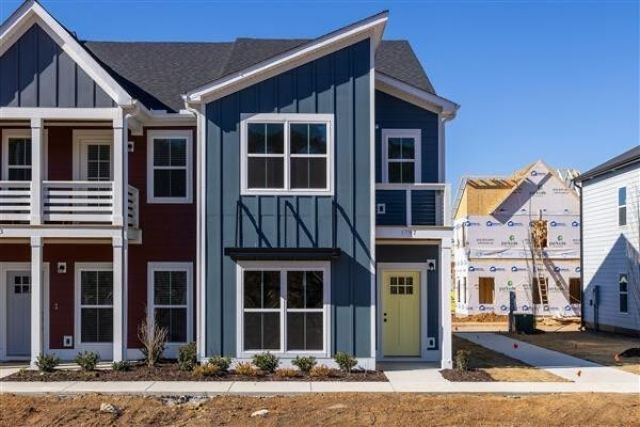
Parkside Builders is proud to offer the spacious Gayle townhome in Phase 2 which will face a gorgeous community green space and adjacent to ample guest parking . This end unit features a second level terrace, 3 bedrooms 2 1/2 baths, single car garage, and many included designer finishes. Units are a brief walk to the up and coming mixed development Mill Town. Construction to begin soon. Buyer has an opportunity to choose all interior design choices to truly make a space that feels like home. Limited investor opportunities are also available for leases 6 mo+. Home also qualifies for Builder incentives plus City of Chattanooga Down Payment Assistance Program. Ask agent for details. Model hours Wednesday-Saturday 10-5 Sunday 12-5.
Property Features
Property Type: Residential - Townhouse
Cooling: Central Air, Electric
Garage: 1 car attached
Heating: Central, Electric, Heat Pump
Home Style: Contemporary
Roof Type: Asphalt
Stories: 2.0
Taxes: $1
Year Built: 2026
Amenities
High Ceilings
Open Floorplan
Walk-In Closet(s)
Feature Descriptions
Appliances: Microwave, ENERGY STAR Qualified Appliances, Electric Range, Electric Oven, Dishwasher
Association Amenities: Sidewalks
Days on Site: 10
Flooring: Carpet, Wood, Laminate, Other
HOA Fee: 148/ Monthly
Lot: Level, Corner Lot, Other
Other Equipment: Irrigation System
Parking: Garage Door Opener, Garage Faces Rear
Parking Notes: Garage Door Opener, Garage Faces Rear
Security: Smoke Detector(s)
Sewer: Public Sewer
Topography: Level, Corner Lot, Other
Utilities: Electricity Available, Water Available
Water: Public
Room Sizes
Bedroom 1: 15x11
Den: 21x17
Local Schools
High School: Howard School Of Academics Technology
Middle School: Orchard Knob Middle School
Elementary School: East Side Elementary School
Listed By / Shown By
Listed By
Agency Name: Parkside Realty, LLC
Agency Phone: 6157710925
Shown By
Agent Name: Melinda Hale
Agent Phone: (865) 484-0660
Agency Title: Franklin Realty Inc.

Estimate Your Payment
Estimated Payment
$ 2,279.51 per month $2,175.91 Principal & Interest $0.08 Property Tax $103.51 Homeowner's Insurance
1886 Cotton Way | MLS# 3603210
This townhouse located at 1886 Cotton Way , Chattanooga, TN 37404 is currently listed for sale with an asking price of $354,900. This property was built in 2026 and has 3 bedrooms and 2 full and 1 partial baths with 1569 sq. ft. Cotton Way is located in the Mill Town subdivision. Search Mill Town real estate on mhale.franklinrealty.com today.