
BEDS3
BATHS2 full 1 partial
SQUARE FEET1,840
MLS#1358220
STATUSActive
PROPERTY TYPEResidential - Single Family
SUBDIVISIONSaddle Ridge Sec 2
Property Description
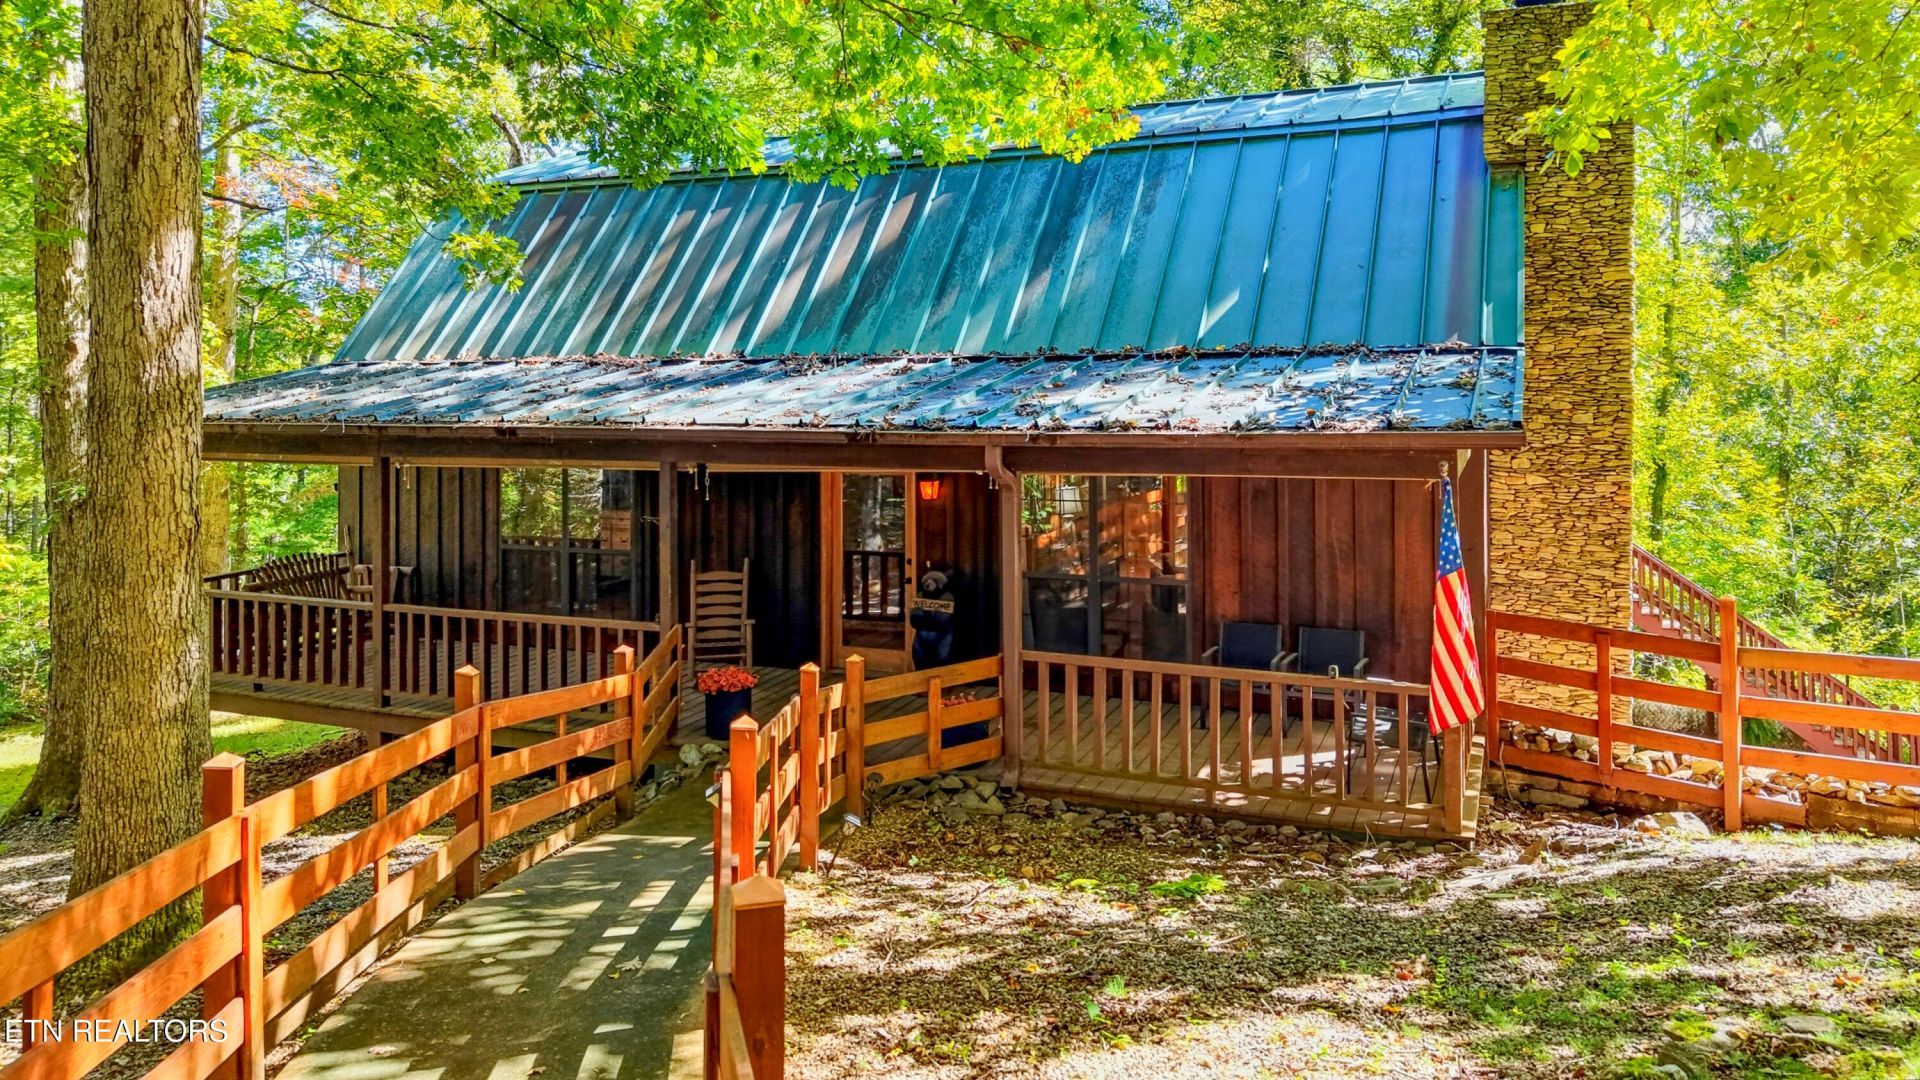
A truly bespoke mountain retreat on 11 private acres in Walland's coveted Saddle Ridge community. Strategically located near the front entrance for easy year-round access, this 3-bed, 2.5-bath turn key cabin merges authentic craftsmanship with modern self-sufficiency. In a rare display of hyper-local building, every piece of wood used in the home was milled directly from the standing timber on this exact property. Take in 180-degree seasonal mountain views secured behind a private automated gate. Optimized for grid resilience and the remote work lifestyle, the property features a Generac whole-home generator, an advanced well water system, and a dedicated detached office shed. Other highlights include a chef-ready kitchen featuring new appliances all updated within the last 24 months, two picturesque porches and a massive unfinished basement/garage space ready to be customized. Storage abounds including a second detached shed for equipment and gear. This home is private, sustainable and exceptionally built.
Property Features
Property Type: Residential - Single Family
Basement: Yes
Cooling: Central Cooling, Ceiling Fan(s)
Fireplaces: 1
Fuel Type: Propane
Garage: 2 car attached
Heating: Central, Forced Air, Heat Pump, Propane
Home Style: Cabin
Lot Size: 11.11 Acres
Year Built: 1995
Amenities
Pantry
Eat-in Kitchen
Feature Descriptions
Appliances: Gas Range, Gas Cooktop, Dishwasher, Range, Self Cleaning Oven, Other
Association Amenities: Club House, Playground
Days on Site: 2
Exterior: Wood Siding, Frame
Fireplace: Stone, Gas Log, Wood Burning Stove
Flooring: Hardwood
HOA Y/N: Yes
Lot: Private, Wooded, Rolling Slope
Parcel #: 062I A 02600 000
Parking: Garage Door Opener, Attached, Basement
Security Features: Security Alarm, Smoke Detector
Sewer: Septic Tank
Special View Info: Mountain View, Countr
SQFT Total: 1840
View: Mountain View, Country Setting
Water: Private, Well
Wooded: Yes
Listed By / Shown By
Listed By
Agency Name: Realty Executives Associates
Shown By
Agent Name: Melinda Hale
Agent Phone:
Agency Title: Franklin Realty Inc.

Estimate Your Payment
Estimated Payment
$ 4,399.57 per month $4,199.78 Principal & Interest $0.00 Property Tax (data not provided by mls) $199.79 Homeowner's Insurance
1840 Oakwood Rd | MLS# 1358220
This single family home located at 1840 Oakwood Rd, Walland, TN 37886 is currently listed for sale with an asking price of $685,000. This property was built in 1995 and has 3 bedrooms and 2 full and 1 partial baths with 1840 sq. ft. Oakwood Rd is located in the Saddle Ridge Sec 2 subdivision. Search Saddle Ridge Sec 2 real estate on mhale.franklinrealty.com today.