
BEDS4
BATHS2 full
SQUARE FEET1,544
MLS#3618844
STATUSActive
PROPERTY TYPEResidential - Single Family
SUBDIVISIONCrestview North
Property Description
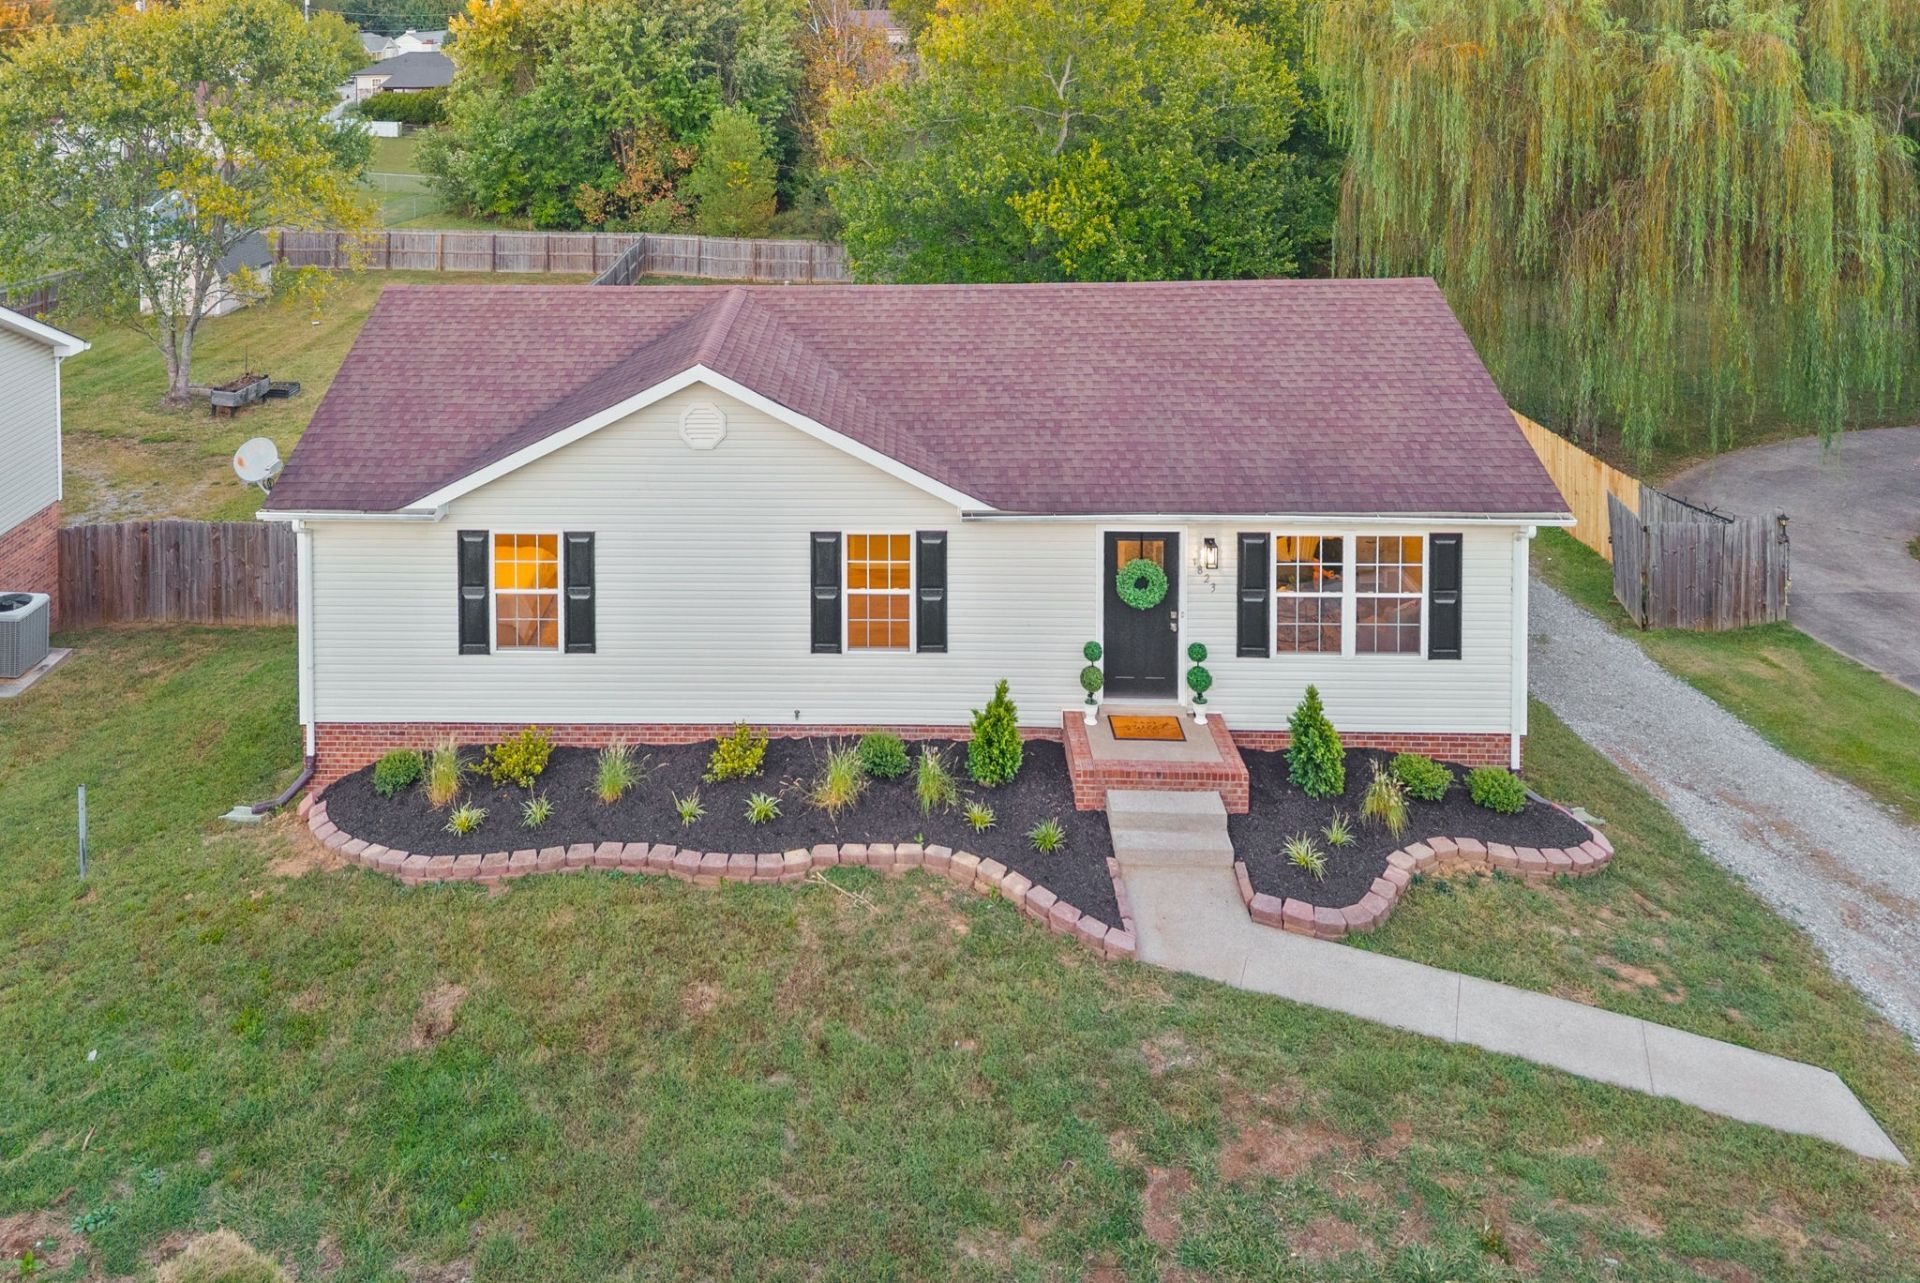
Ready to be called Home! Perfectly Remodeled and Move-In-Ready With Updates Throughout! All New Flooring, Paint and Light Fixtures Throughout- New Kitchen With Stainless Appliances, Updated Cabinets, Quartz Countertops, and Tile Backsplash- New Bathrooms With New Vanities, Fixtures, Toilets, and Showers - New Deck- New Garage Doors- Privacy Fenced Back Yard and Fresh Landscaping!
Property Features
Property Type: Residential - Single Family
Basement: Yes
Basement: Full
Cooling: Central Air
Garage: 2 car attached
Heating: Central
Home Style: Ranch
Lot Size: 0.36 Acres
Roof Type: Shingle
Stories: 2.0
Taxes: $1,803
Year Built: 1997
Amenities
Ceiling Fan(s)
Pantry
High Speed Internet
Feature Descriptions
Appliances: Electric Oven, Electric Range, Dishwasher, Microwave, Refrigerator
Days on Site: 1
Exterior: Brick
Fencing: Privacy
Flooring: Carpet, Laminate, Tile
Laundry: Electric Dryer Hookup, Washer Hookup
Other Equipment: Satellite Dish
Parcel#: 063018F A 02100 00002018F
Parking: Garage Door Opener, Garage Faces Rear
Parking Notes: Garage Door Opener, Garage Faces Rear
Patio/Porch: Deck, Porch
Security: Smoke Detector(s)
Sewer: Public Sewer
Utilities: Water Available, Cable Connected
Water: Public
Room Sizes
Bedroom 1: 12x12
Bedroom 2: 11x11
Bedroom 3: 12x9
Recreation Room: 15x22
Kitchen: 21x12
Living Room: 15x12
Local Schools
High School: Northeast High School
Middle School: Northeast Middle
Elementary School: Pisgah Elementary
Listed By / Shown By
Listed By
Agency Name: Tennessee's Elite at BHHS PenFed Realty
Agency Phone: 9318202842
Shown By
Agent Name: Melinda Hale
Agent Phone: (865) 484-0660
Agency Title: Franklin Realty Inc.

Estimate Your Payment
Estimated Payment
$ 2,077.07 per month $1,839.32 Principal & Interest $150.25 Property Tax $87.50 Homeowner's Insurance
1823 Needmore Road | MLS# 3618844
This single family home located at 1823 Needmore Road , Clarksville, TN 37042 is currently listed for sale with an asking price of $300,000. This property was built in 1997 and has 4 bedrooms and 2 full baths with 1544 sq. ft. Needmore Road is located in the Crestview North subdivision. Search Crestview North real estate on mhale.franklinrealty.com today.