
BEDS4
BATHS3 full
SQUARE FEET2,042
MLS#3618909
STATUSActive
PROPERTY TYPEResidential - Single Family
SUBDIVISIONArmstrong Meadows Sec 2
Property Description
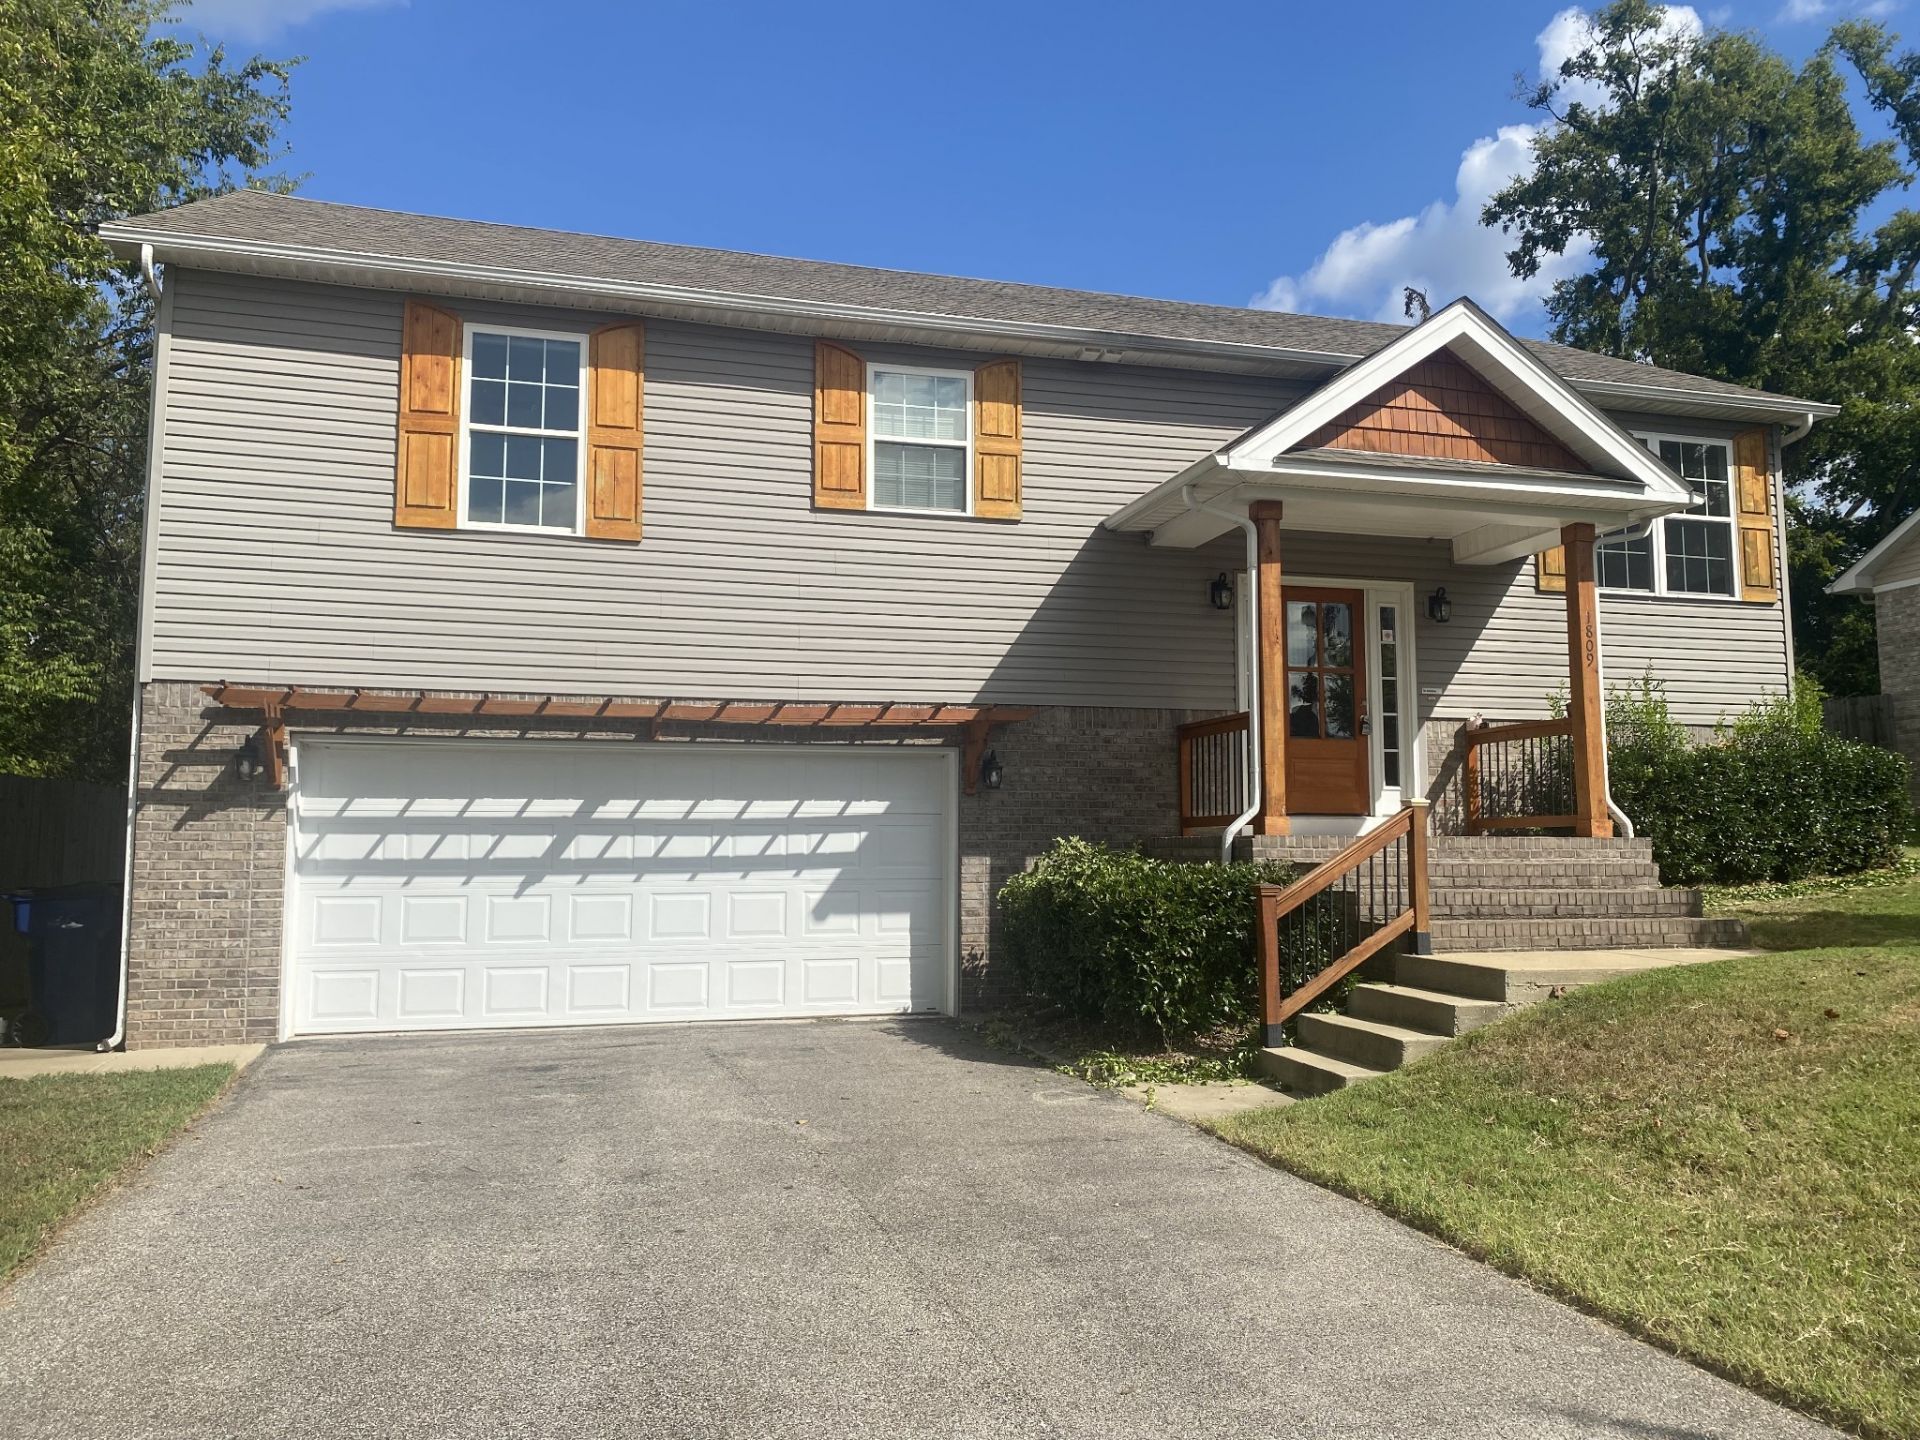
Welcome to this spacious newer 4 bedroom 3/bath home in Armstrong Meadows, just minutes away from Columbia's vibrant arts community. This thoughtfully designed split-level plan features two owner's suites-ideal for multigenerational living or guests-along with an extra-large laundry room, an oversized garage and ample driveway parking. Enjoy a sprawling backyard, perfect for outdoor living, all without HOA fees! Don't miss this well-priced opportunity!
Property Features
Property Type: Residential - Single Family
Basement: Yes
Basement: Finished
Cooling: Central Air, Electric
Garage: 2 car attached
Heating: Central, Natural Gas
Lot Size: 0.45 Acres
Roof Type: Asphalt
Stories: 2.0
Taxes: $2,248
Year Built: 2017
Feature Descriptions
Appliances: Electric Oven, Cooktop
Exterior: Vinyl Siding
Fencing: Partial
Flooring: Wood, Tile
Lot: Level
Lot Dimensions: 148.69X190.84 IRR
Parcel#: 101B I 11100 000
Parking: Attached, Paved
Parking Notes: Attached, Paved
Patio/Porch: Deck
Sewer: Public Sewer
Topography: Level
Utilities: Electricity Available, Natural Gas Available, Water Available
Water: Public
Room Sizes
Bedroom 1: 15x12
Bedroom 2: 10x11
Bedroom 3: 12x11
Bedroom 4: 17x11
Dining Room: 13x12
Kitchen: 14x8
Living Room: 15x14
Local Schools
High School: Columbia Central High School
Middle School: Whitthorne Middle School
Elementary School: J E Woodard Elementary
Listed By / Shown By
Listed By
Agency Name: Reliant Realty ERA Powered
Agency Phone: 6156173551
Shown By
Agent Name: Melinda Hale
Agent Phone:
Agency Title: Franklin Realty Inc.

Estimate Your Payment
Estimated Payment
$ 2,435.29 per month $2,145.87 Principal & Interest $187.33 Property Tax $102.08 Homeowner's Insurance
1809 Susan Rd | MLS# 3618909
This single family home located at 1809 Susan Rd , Columbia, TN 38401 is currently listed for sale with an asking price of $350,000. This property was built in 2017 and has 4 bedrooms and 3 full baths with 2042 sq. ft. Susan Rd is located in the Armstrong Meadows Sec 2 subdivision. Search Armstrong Meadows Sec 2 real estate on mhale.franklinrealty.com today.