
BEDS3
BATHS2 full 1 partial
SQUARE FEET2,495
MLS#3618833
STATUSActive
PROPERTY TYPEResidential - Single Family
SUBDIVISIONMcKays Mill Sec 14
Property Description
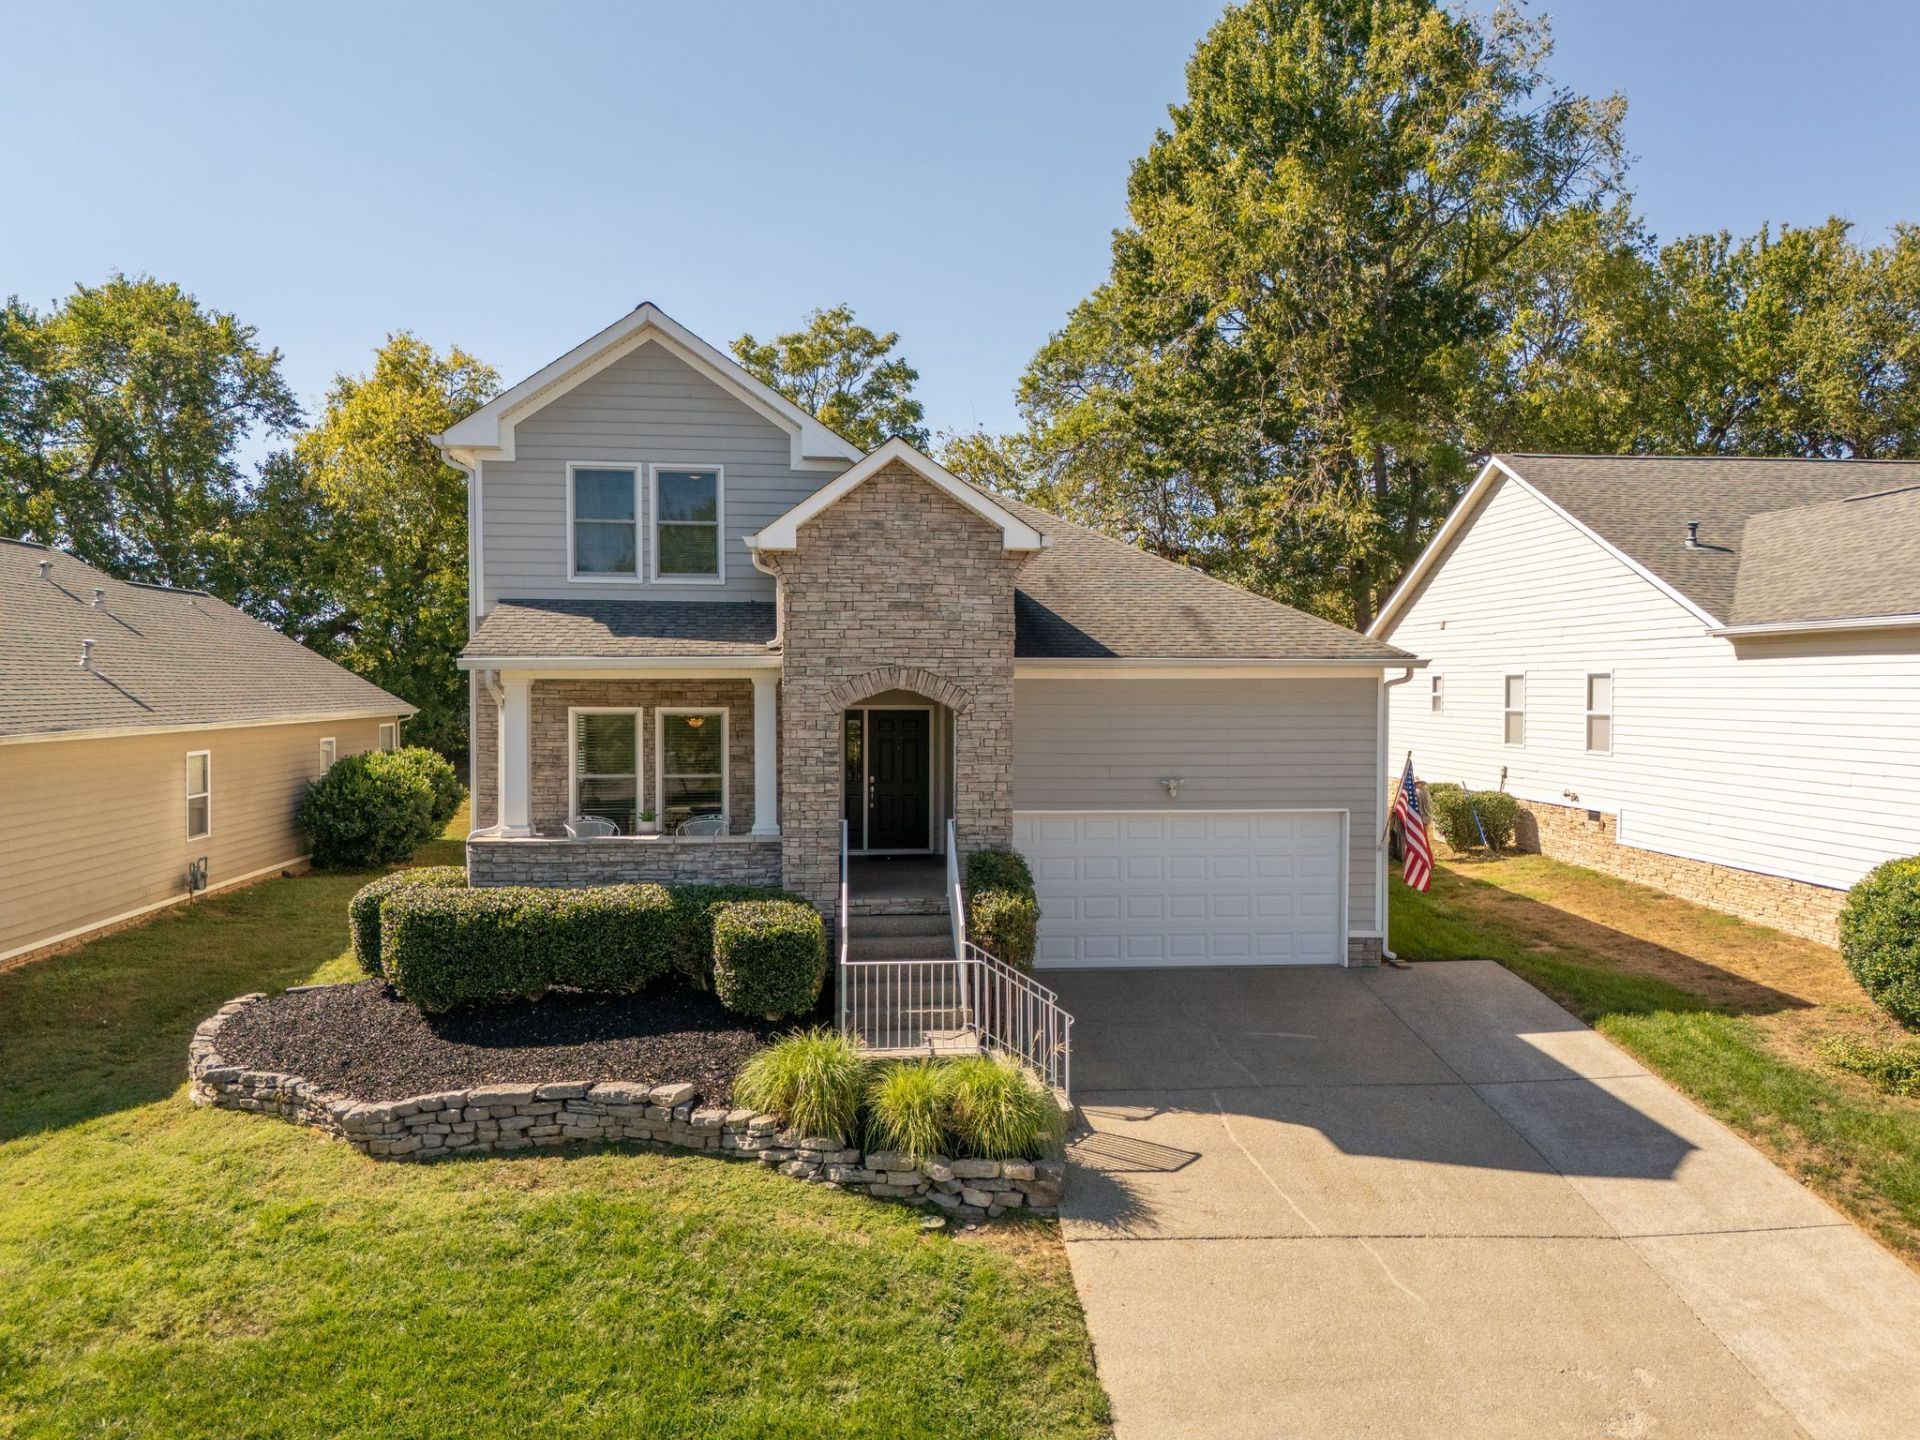
Show and sell this stunning, turnkey 2,495 SQFT, 3-bedroom, 2.5-bathroom McKays Mill home complete with a 2-car garage and over $126K in meticulous improvements! (BACKS TO A FARM FOR PRIVACY). Pristinely maintained and completely updated, key highlights include:The Layout: Highly sought-after main-floor primary suite, 3 BR, 2.5 BA, and an attached 2-car garage. Luxury Kitchen & Laundry: Fully remodeled kitchen with custom French's cabinets, premium BOSCH appliance suite (refrigerator, stove, dishwasher), and elegant new primary bedroom hardwoods. The new LG washer & dryer remain with the property! Major Infrastructure: High-efficiency Andersen windows and doors ($57K+), new HVAC system with fresh ductwork and air scrubber unit, and clean exterior paint. Exterior Living: Newly excavated and poured concrete driveway extension, backyard cedar privacy fence, and brand new lawn irrigation system. Call Today for a private showing!
Property Features
Property Type: Residential - Single Family
Basement: Crawl Space
Cooling: Central Air, Electric
Fireplaces: 1
Garage: 2 car attached
Heating: Central, Natural Gas
Lot Size: 0.18 Acres
Stories: 2.0
Taxes: $2,757
Year Built: 2002
Amenities
Entrance Foyer
Pantry
Redecorated
Walk-In Closet(s)
High Speed Internet
Feature Descriptions
Appliances: Gas Oven, Gas Range, Dishwasher, Disposal, Dryer, Microwave, Refrigerator, Stainless Steel Appliance(s), Washer
Association Amenities: Clubhouse, Fitness Center, Park, Playground, Pool, Sidewalks, Tennis Court(s), Underground Utilities, Trail(s)
Days on Site: 1
Exterior: Fiber Cement, Stone
Fencing: Back Yard
Fireplace: Family Room, Gas
Flooring: Carpet, Wood, Tile
HOA Fee: 111/ Monthly
Lot: Private
Lot Dimensions: 60 X 139
Other Equipment: Irrigation System
Parcel#: 094080A A 04400 00008080A
Parking: Garage Door Opener, Garage Faces Front
Parking Notes: Garage Door Opener, Garage Faces Front
Patio/Porch: Porch, Covered, Deck
Security: Smoke Detector(s)
Sewer: Public Sewer
Topography: Private
Utilities: Electricity Available, Natural Gas Available, Water Available, Cable Connected
Water: Public
Room Sizes
Bedroom 1: 17x13
Bedroom 2: 12x10
Bedroom 3: 11x11
Den: 17x16
Recreation Room: 18x13
Dining Room: 13x12
Kitchen: 17x15
Living Room: 13x12
Local Schools
High School: Centennial High School
Middle School: Fred J Page Middle School
Elementary School: Clovercroft Elementary School
Listed By / Shown By
Listed By
Agency Name: Benchmark Realty, LLC
Agency Phone: 6153711544
Shown By
Agent Name: Melinda Hale
Agent Phone: (865) 484-0660
Agency Title: Franklin Realty Inc.

Estimate Your Payment
Estimated Payment
$ 4,725.02 per month $4,291.13 Principal & Interest $229.75 Property Tax $204.14 Homeowner's Insurance
1807 Turning Wheel Ln | MLS# 3618833
This single family home located at 1807 Turning Wheel Ln , Franklin, TN 37067 is currently listed for sale with an asking price of $699,900. This property was built in 2002 and has 3 bedrooms and 2 full and 1 partial baths with 2495 sq. ft. Turning Wheel Ln is located in the McKays Mill Sec 14 subdivision. Search McKays Mill Sec 14 real estate on mhale.franklinrealty.com today.