
BEDS3
BATHS2 full
SQUARE FEET1,266
MLS#3597290
STATUSActive
PROPERTY TYPEResidential - Single Family
SUBDIVISIONMarymont
Property Description
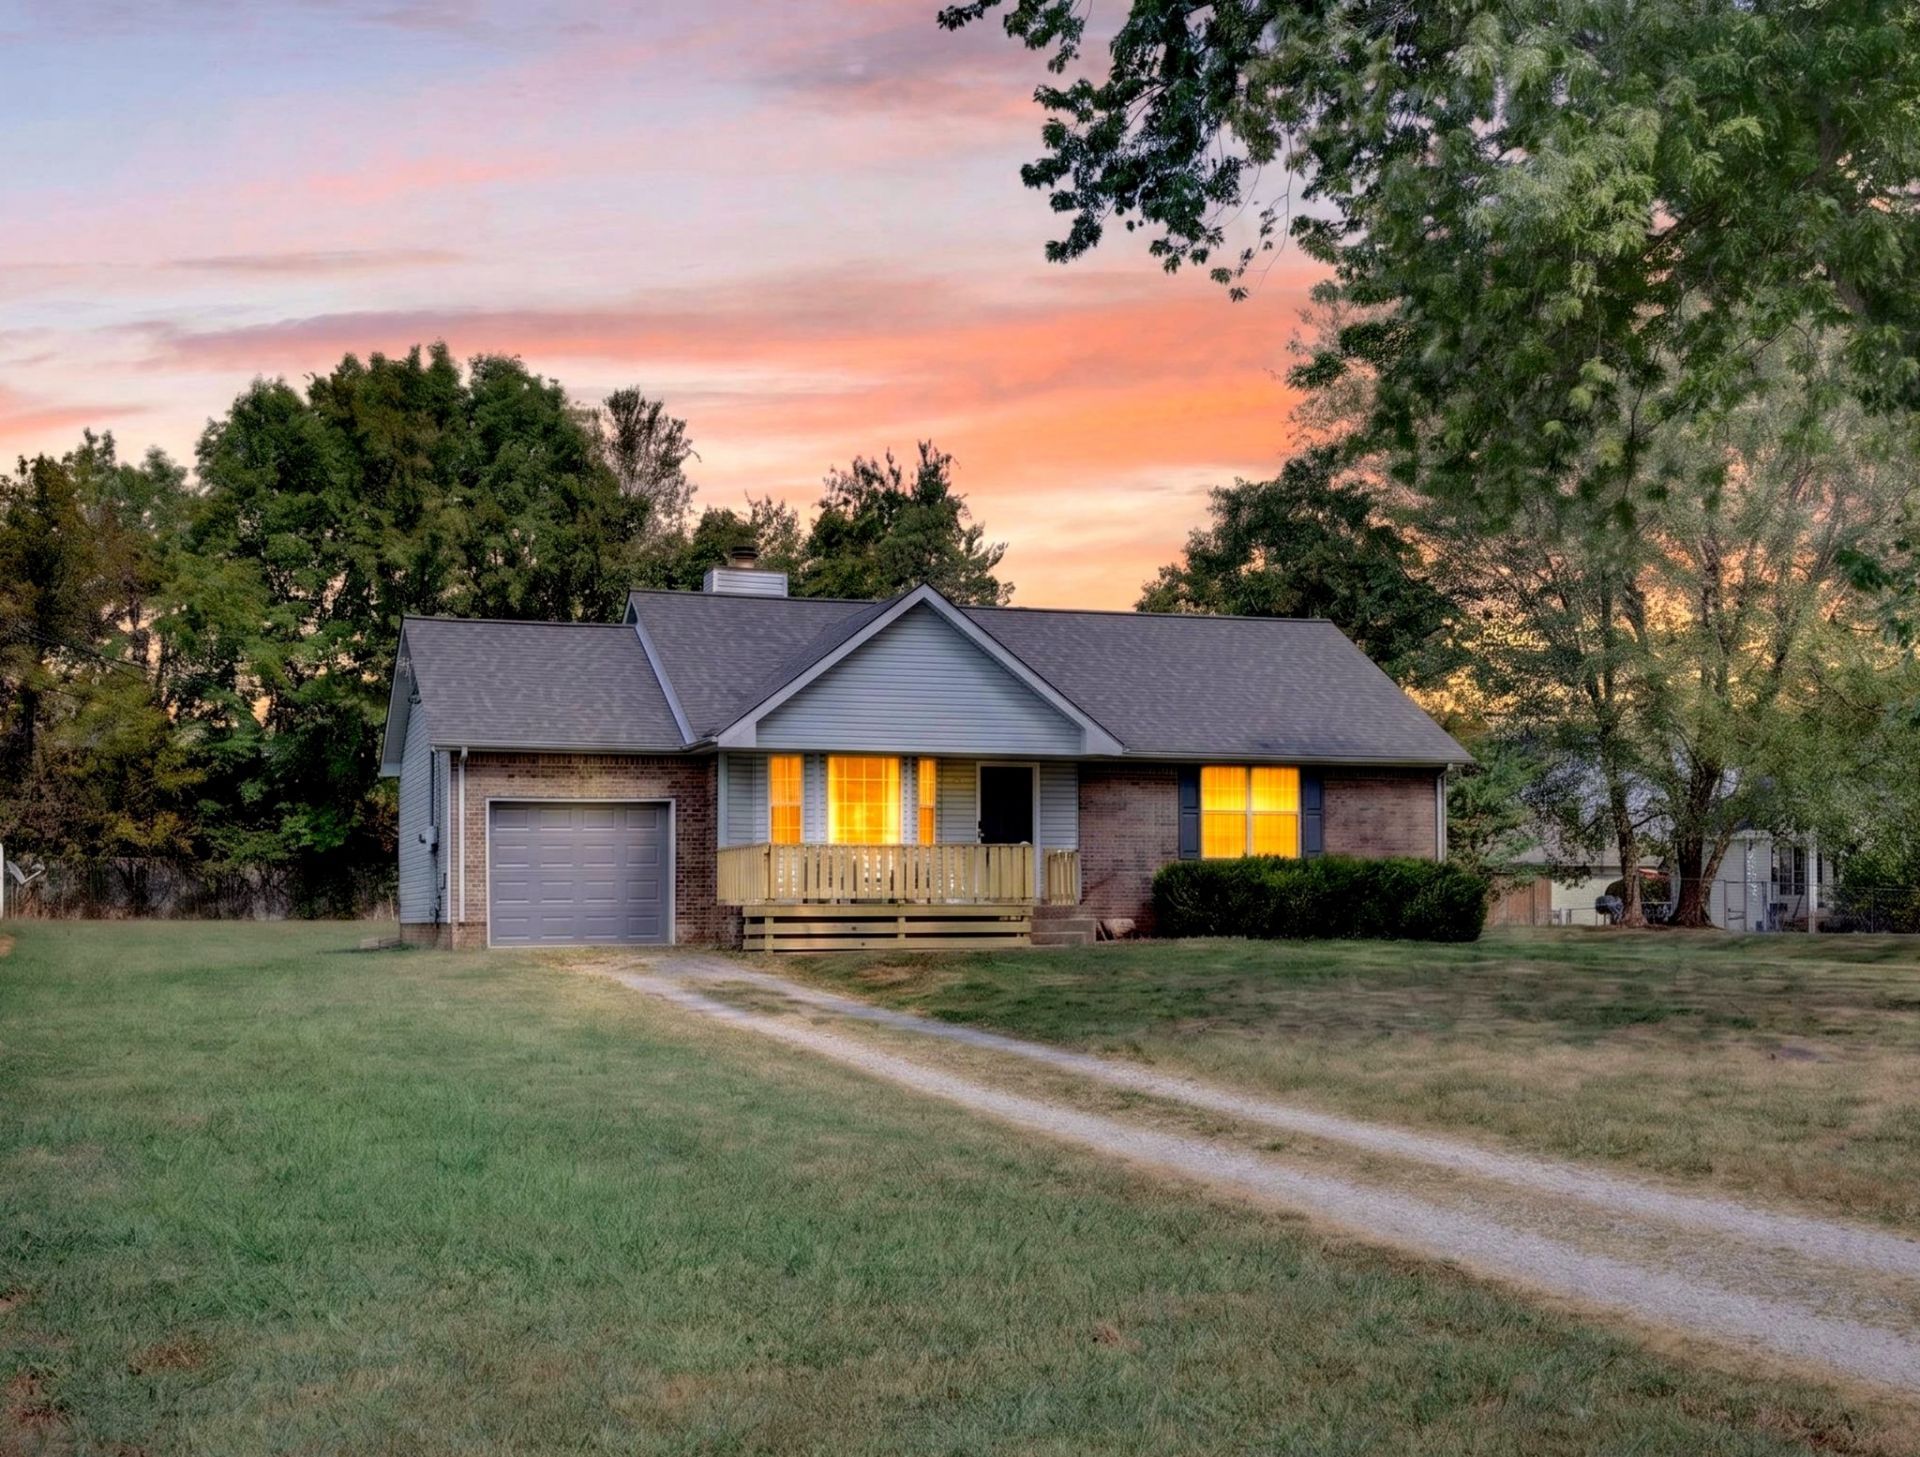
TURNKEY AIRBNB INVESTMENT | FULLY RENOVATED | NO HOA | 5 MILES TO FORT CAMPBELL! This beautifully renovated home offers an incredible opportunity for investors or buyers looking for a move-in-ready property! Currently operating as a successful Airbnb, the property has historically generated approximately $35,000 annually with reported occupancy around 90%. Sellers are willing to sell the home FULLY FURNISHED, offering the potential for a truly turnkey short-term rental investment! Completely renovated in 2023 with major updates already completed, including a NEW ROOF in 2022, NEW HVAC in 2024, and a BRAND-NEW GARAGE DOOR in 2026. Enjoy an extended driveway with plenty of additional parking, including space for an RV. LOCATION, LOCATION, LOCATION! Just 5 miles to Fort Campbell, directly across the street from Publix, and within walking distance to the Red River and nearby river access for canoeing, kayaking, floating, and enjoying the outdoors! NO HOA and zoned for the highly desired West Creek schools. Whether you're searching for a primary residence, furnished rental, or investment property with an established rental history, this home offers incredible flexibility, convenience, and recreational access!
Property Features
Property Type: Residential - Single Family
Basement: Crawl Space, None
Cooling: Ceiling Fan(s), Central Air, Electric
Fireplaces: 1
Garage: 1 car attached
Heating: Central, Electric
Home Style: Ranch
Lot Size: 0.46 Acres
Roof Type: Shingle
Stories: 1.0
Taxes: $2,921
Year Built: 1992
Amenities
Ceiling Fan(s)
Entrance Foyer
Feature Descriptions
Appliances: Oven, Range, Dishwasher, Microwave, Refrigerator
Days on Site: 19
Exterior: Brick, Vinyl Siding
Fencing: Privacy
Fireplace: Living Room, Wood Burning
Flooring: Vinyl
Laundry: Electric Dryer Hookup, Washer Hookup
Parcel#: 063018B D 00601 00003018B
Parking: Garage Faces Front, Driveway
Parking Notes: Garage Faces Front, Driveway
Patio/Porch: Porch, Covered, Deck
Security: Smoke Detector(s)
Sewer: Septic Tank
Utilities: Electricity Available, Water Available
Water: Public
Room Sizes
Bedroom 1: 12x16
Bedroom 2: 10x12
Bedroom 3: 10x14
Dining Room: 11x13
Kitchen: 8x8
Living Room: 14x17
Local Schools
High School: West Creek High
Middle School: West Creek Middle
Elementary School: West Creek Elementary School
Listed By / Shown By
Listed By
Agency Name: EVOLVE Real Estate, LLC
Agency Phone: 9314360027
Shown By
Agent Name: Melinda Hale
Agent Phone:
Agency Title: Franklin Realty Inc.

Estimate Your Payment
Estimated Payment
$ 2,170.23 per month $1,839.32 Principal & Interest $243.42 Property Tax $87.50 Homeowner's Insurance
1788 Broadripple Dr | MLS# 3597290
This single family home located at 1788 Broadripple Dr, Clarksville, TN 37042 is currently listed for sale with an asking price of $300,000. This property was built in 1992 and has 3 bedrooms and 2 full baths with 1266 sq. ft. Broadripple Dr is located in the Marymont subdivision. Search Marymont real estate on mhale.franklinrealty.com today.