
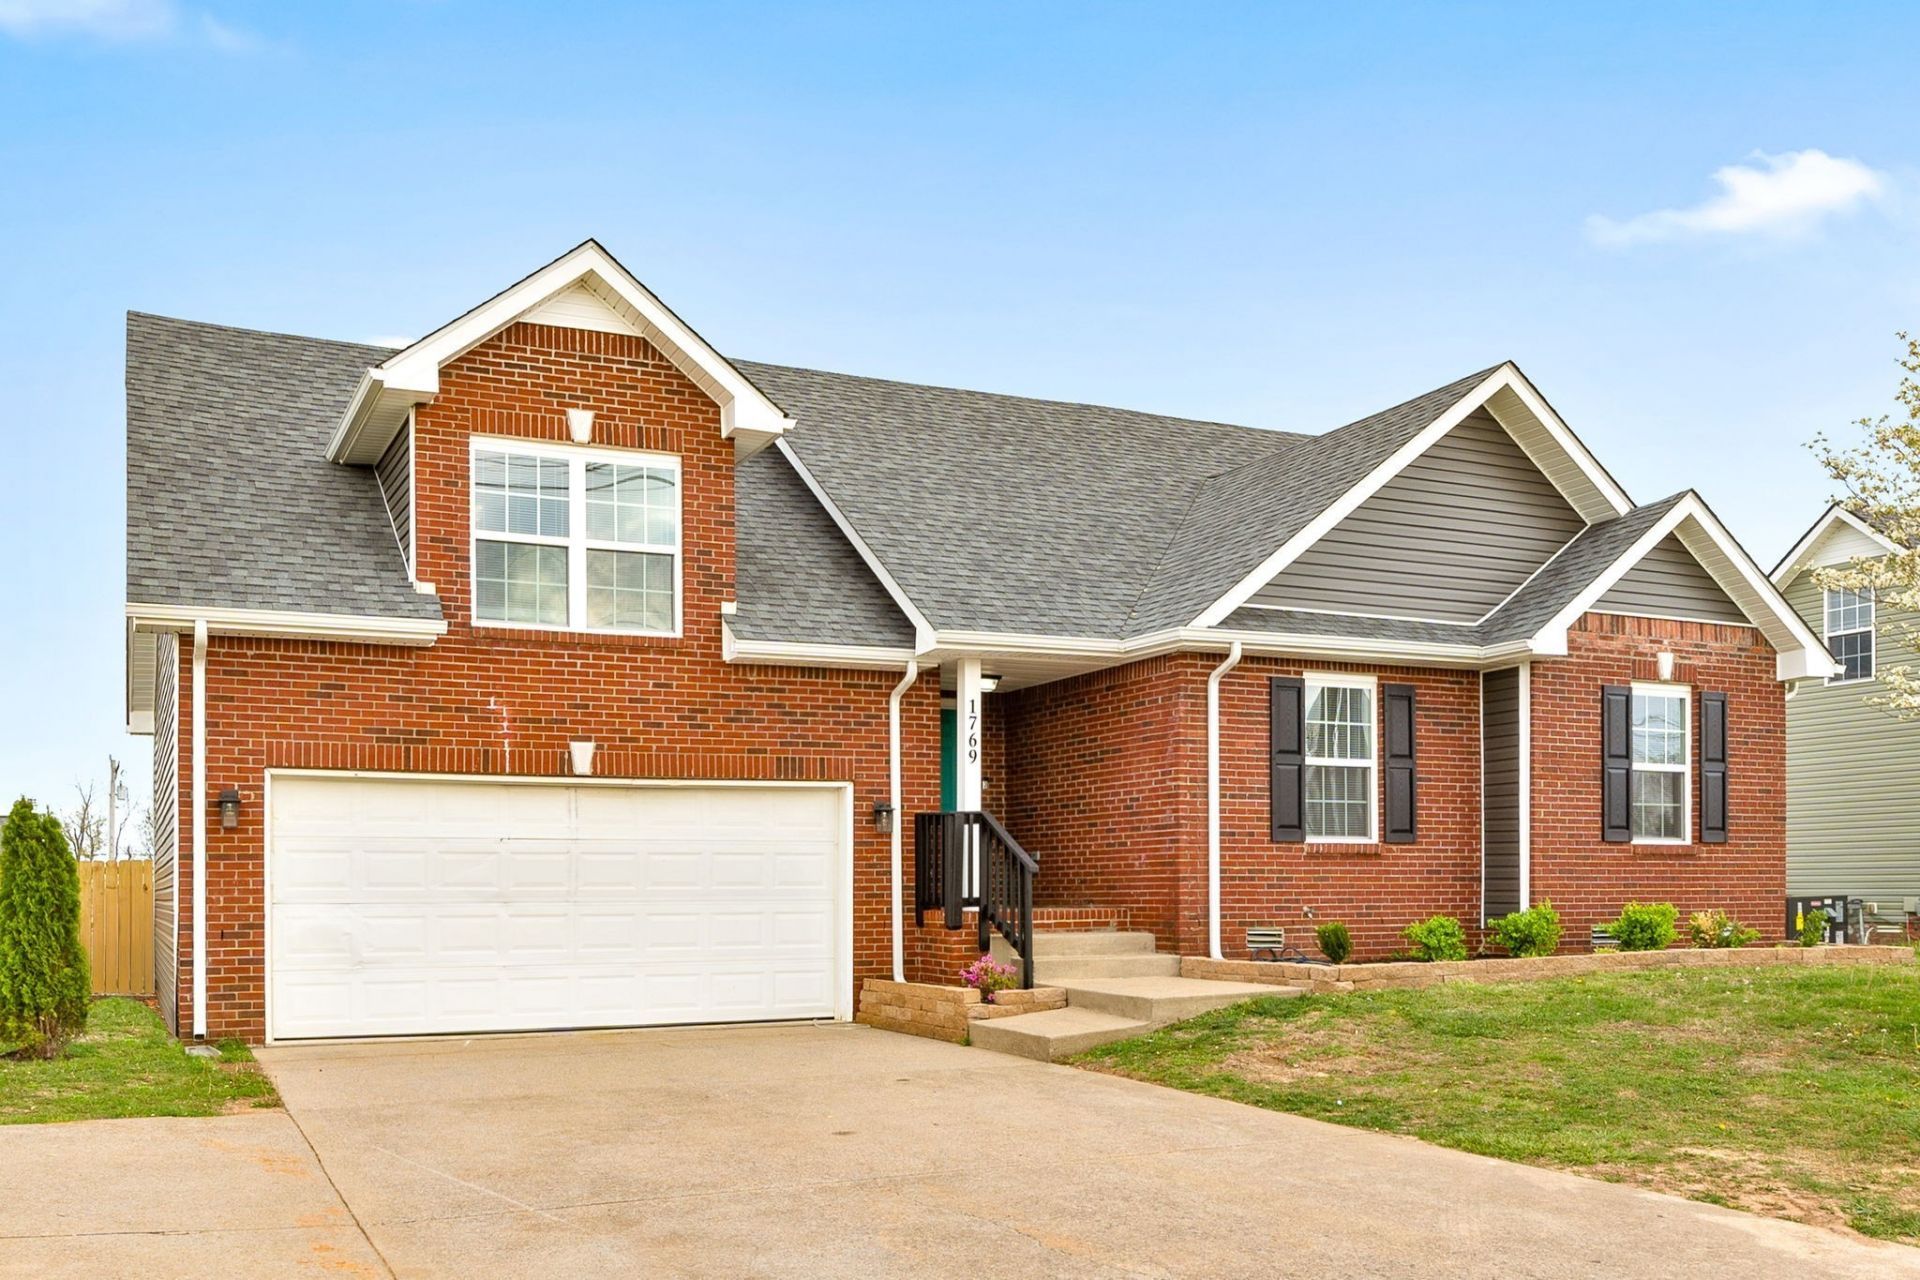
BEDS3
BATHS2 full
SQUARE FEET1,532
MLS#3612986
STATUSActive
PROPERTY TYPERental - Single Family
SUBDIVISIONCrestview North
Property Description
Welcome to this beautifully updated 3-bedroom, 2-bathroom home with a spacious bonus room, conveniently located near Fort Campbell! Step inside to vaulted ceilings and a bright, open layout that creates a warm and inviting feel. The living room features a cozy gas fireplace and flows into the updated kitchen with new vinyl flooring and appliances.The primary bedroom features elegant tray ceilings, while ceiling fans throughout the home provide added comfort. The bonus room offers flexible space for a home office, playroom, gym, or additional living area.Outside, enjoy a fenced backyard with a covered patio, perfect for relaxing or entertaining. With modern updates, plenty of space, and a convenient location near Fort Campbell, this home is ready for you to make it yours!**Abode Management does not provide showing or scheduling assistance on weekends. If you need assistance with scheduling or access to a property, please contact our office during business hours, Monday-Friday, 9:00 AM-5:00 PM. Any requests received after hours or on weekends will be handled the next business day. Apply now.**
Property Features
Property Type: Rental - Single Family
Cooling: Central Air
Garage: 2 car attached
Heating: Central
Stories: 2.0
Year Built: 2004
Feature Descriptions
Appliances: Electric Oven, Cooktop, Dishwasher, Microwave, Refrigerator
Days on Site: 3
Exterior: Brick
Fencing: Privacy
Parcel#: 063018F A 01200 00002018F
Parking: Garage Door Opener, Garage Faces Front
Parking Notes: Garage Door Opener, Garage Faces Front
Pets Allowed: Yes
Security: Fire Alarm
Sewer: Public Sewer
Utilities: Water Available
Water: Public
Room Sizes
Bedroom 1: 13x13
Bedroom 2: 11x10
Bedroom 3: 10x10
Living Room: 20x13
Local Schools
High School: Northeast High School
Middle School: Northeast Middle
Elementary School: Pisgah Elementary
Listed By / Shown By
Listed By
Agency Name: Abode Management
Agency Phone: 9315384420
Shown By
Agent Name: Melinda Hale
Agent Phone: (865) 484-0660
Agency Title: Franklin Realty Inc.

1769 Needmore Rd | MLS# 3612986
This property located at 1769 Needmore Rd , Clarksville, TN 37042 is currently listed for rent with an asking price of $1,750 / Monthly. Search Clarksville real estate on mhale.franklinrealty.com today.